
Property photo 1
Property photo 2
Property photo 3
Property photo 4
Property photo 5
5 Beds
6 Baths
4,881 sqft

$1,653,000

3528 Marketplace Court, Zionsville IN, 46077

Price per sqft$338.66
Built in2025
Property size4,881 sqft
Property typeResidential
Courtesy of F.C. Tucker Company, Matt McLaughlin Listing Contact:

Overview

Sold

Listed Aug 7, 2025

Updated Jun 10

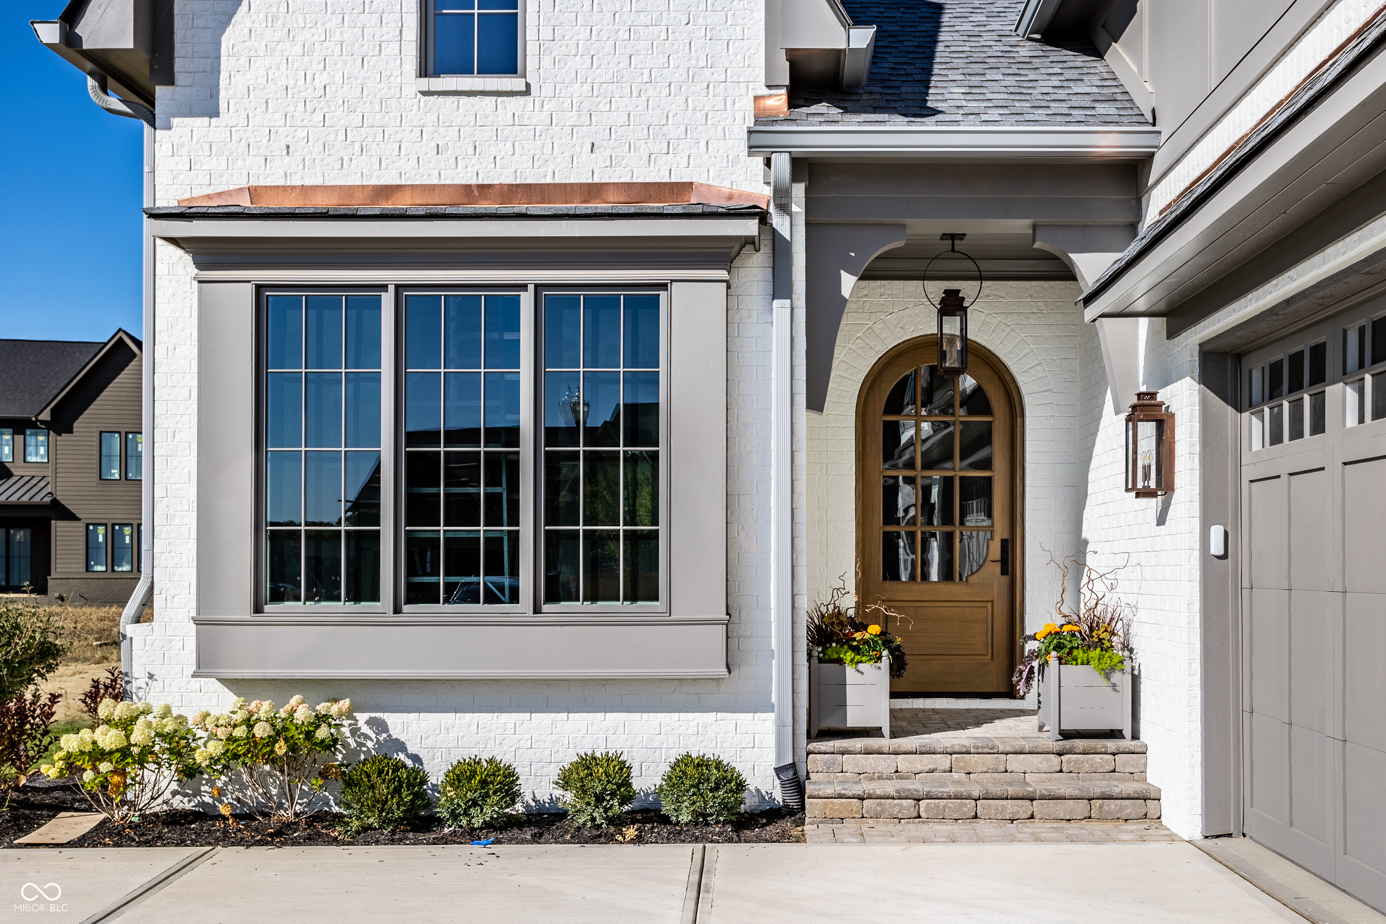
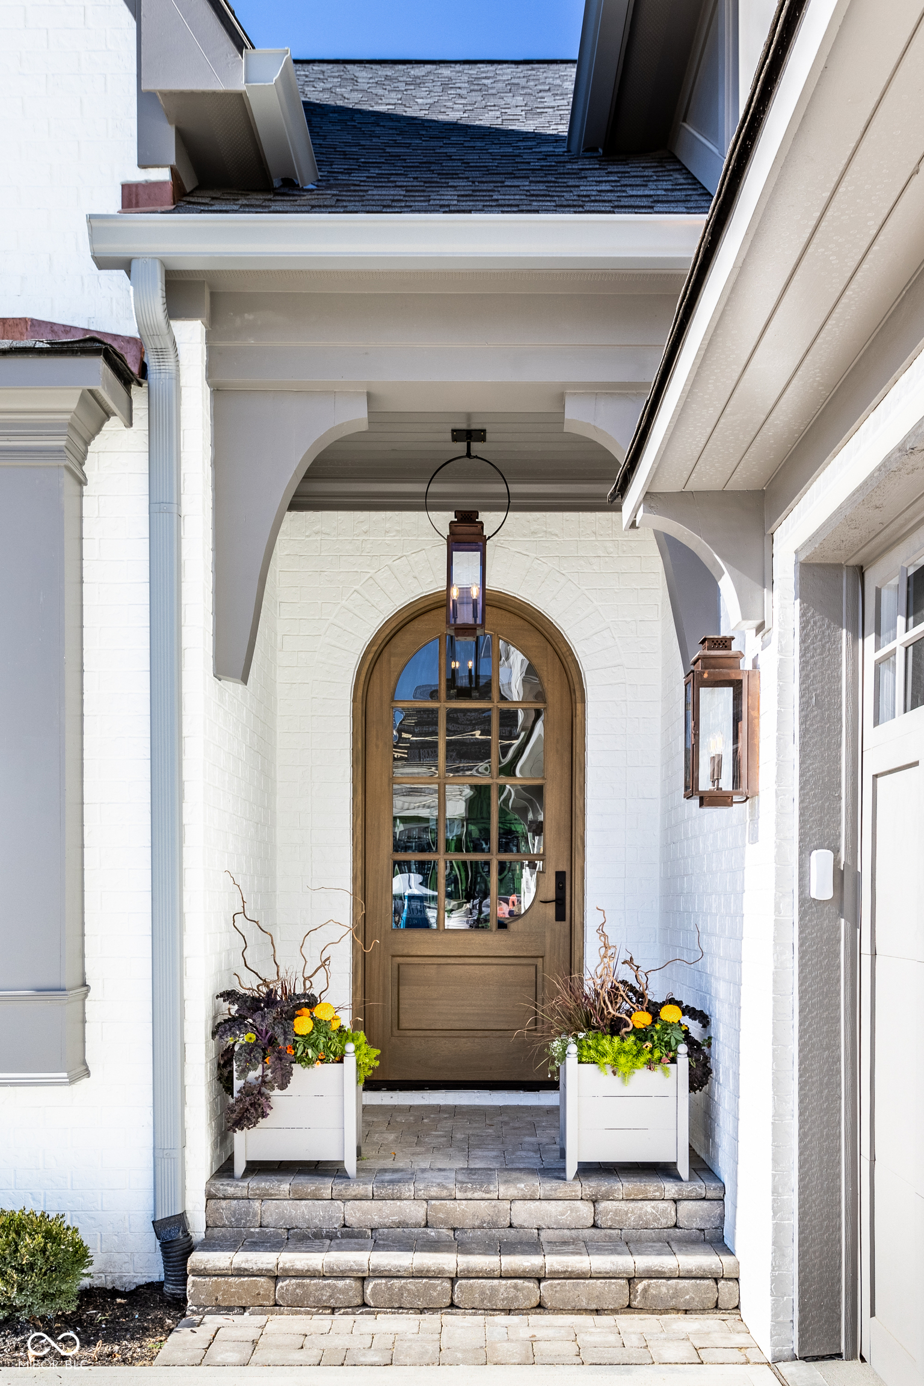
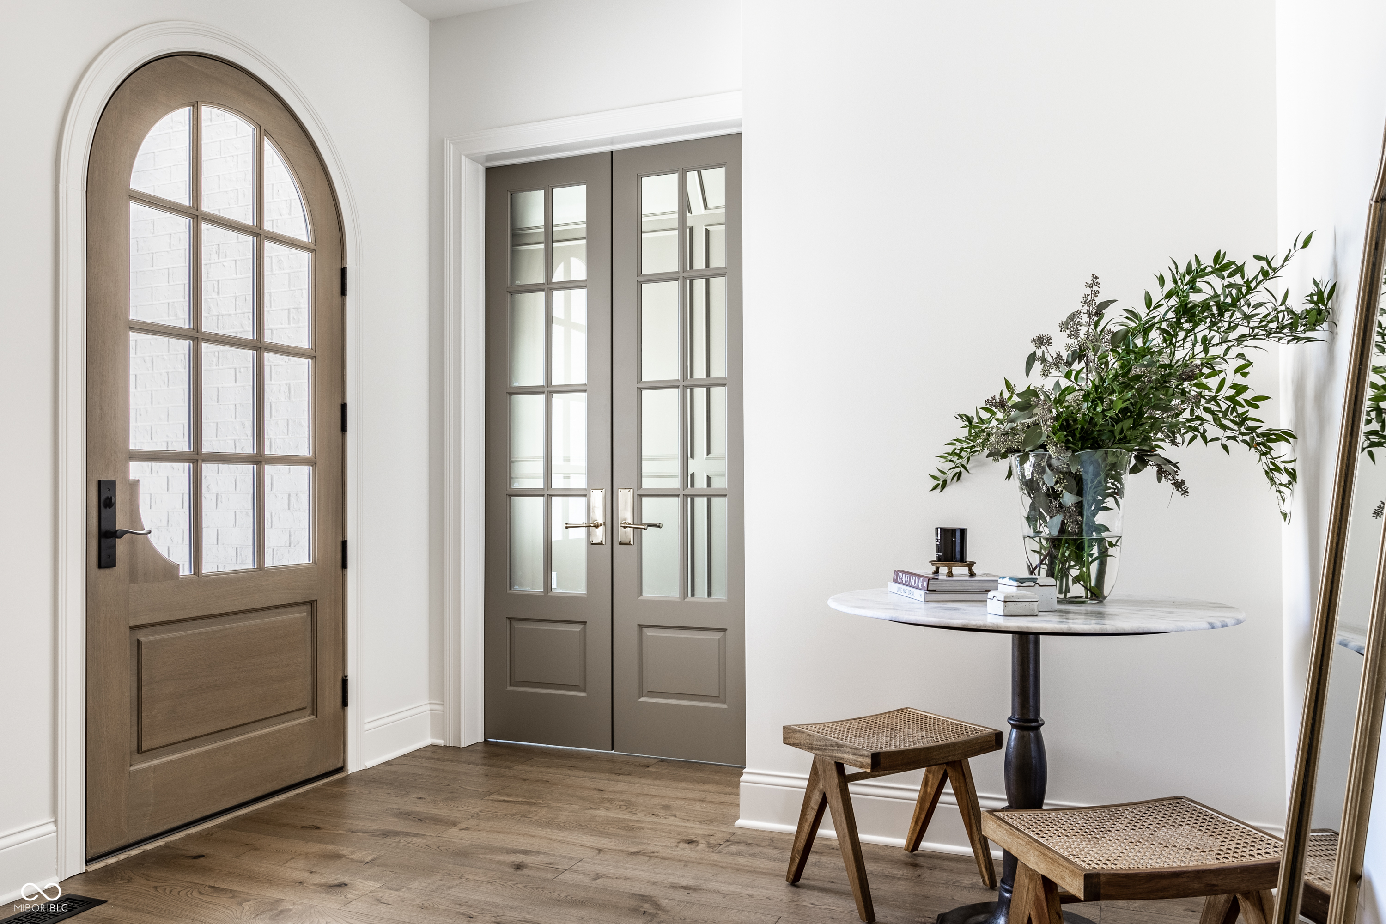
Gracefully inspired by the timeless elegance of the English countryside, The Lindsay is a residence of distinction-masterfully designed and constructed by McKenzie Pierrot Homes, an elite boutique design-build firm known for bespoke craftsmanship and elevated living. This home offers immediate eligibility for a Premier Golf Membership, allowing discerning buyers to bypass the lengthy waitlist-an exclusive privilege available only if enrolled within 30 days of closing. From the moment you arrive, every detail signals refined sophistication: a paver cobblestone front porch welcomes you and walks you to the rear covered lanai-complete with a grand outdoor fireplace and pre-wired for phantom screens-invites relaxed luxury and year-round enjoyment. Professionally curated landscaping, a full irrigation system, and a three-car garage with pristine epoxy flooring complete the stately exterior. Step inside to warm oak hardwood flooring that spans the main level, paired with an elevated designer lighting package throughout. The open-concept layout is both grand and intimate, featuring a spacious great room anchored by a custom fireplace and seamlessly connected to a truly exceptional chef's kitchen. Here, top-tier integrated Wolf and Sub-Zero appliances, a 48" gas range, custom hood, inset cabinetry, and a fully outfitted scullery with prep sink, ample storage, and a household command center speak to the needs of modern luxury living. The primary suite offers a serene escape with spa-inspired bath, freestanding soaking tub, and a custom walk-in closet. Bespoke custom closets are fitted throughout the home. A secondary main-level suite flexes beautifully as a guest retreat, executive office, or private studio. Additional conveniences include a tailored mudroom with a custom drop zone and a separate laundry space with premium finishes. The finished lower level is designed for elevated entertaining. A beautifully finished upper level is home to an expansive bonus room.

Additional information

MLS® ID
22054609

Interior Features

Bedrooms
5
Bathrooms
6
Fireplace
Yes
Cooling
Yes
Heating
Yes
Basement
Yes

Exterior Features

Lot Size
0.23 Acres

Other Property Details

Association Fee Frequency
Monthly
Garage
Yes
Municipality
Eagle
New Construction
Yes

Listings courtesy of MIBOR Broker Listing Cooperative® as distributed by MLS GRID

All information deemed reliable but not guaranteed and should be independently verified. All properties are subject to prior sale, change or withdrawal. Neither listing broker(s) nor Tina Smith Real Estate shall be responsible for any typographical errors, misinformation, misprints and shall be held totally harmless. Properties displayed may be listed or sold by various participants in the MLS.

Based on information submitted to the MLS GRID as of 4:36 PM UTC on 6/10/2026. All data is obtained from various sources and may not have been verified by broker or MLS GRID. Supplied Open House Information is subject to change without notice. All information should be independently reviewed and verified for accuracy. Properties may or may not be listed by the office/agent presenting the information.

©2026 MIBOR Broker Listing Cooperative®. All rights reserved.

DMCA Notice

Powered by Luxury Presence