
Leave a Message

Thank you for your message. I will be in touch with you shortly.

355 E Ohio Street Unit: STE 113
SEE ALL PHOTOS
355 E Ohio Street Unit: STE 113
Courtesy of eXp Realty LLC, Daniel Hubbard Listing Contact:  
Sold

355 E Ohio Street Unit: STE 113

355 E Ohio Street Unit: STE 113, Indianapolis, IN 46204

$242,550
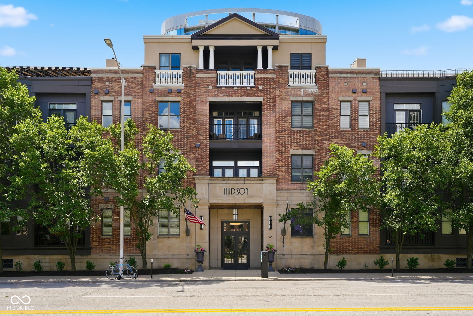
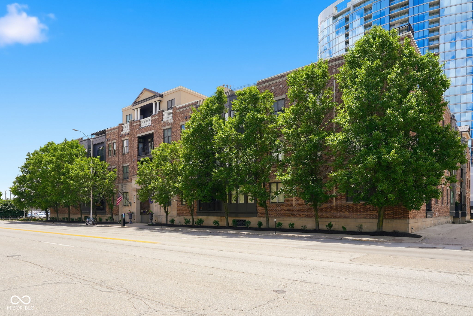
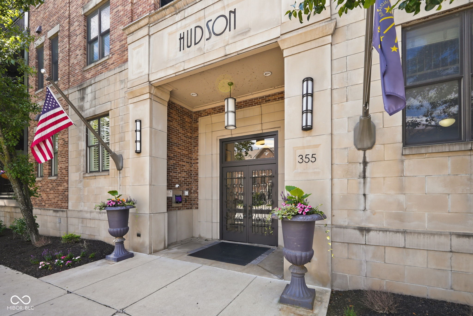
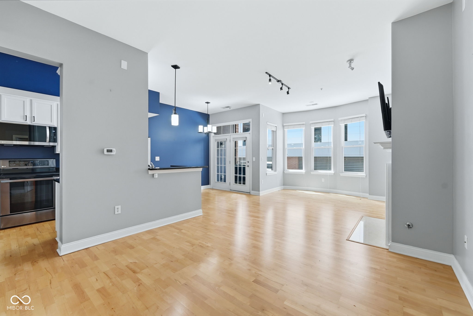
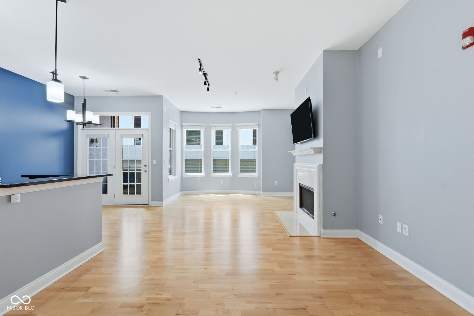
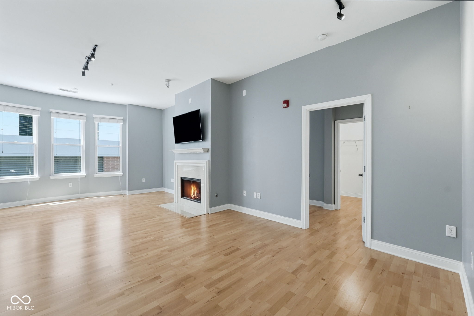
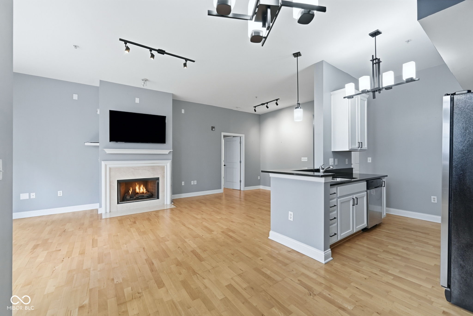
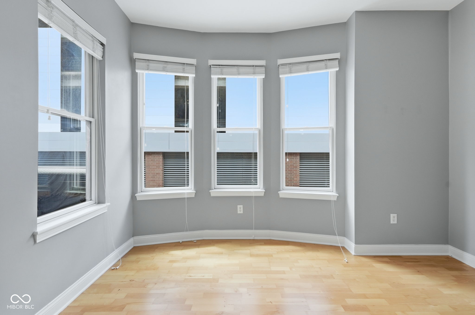
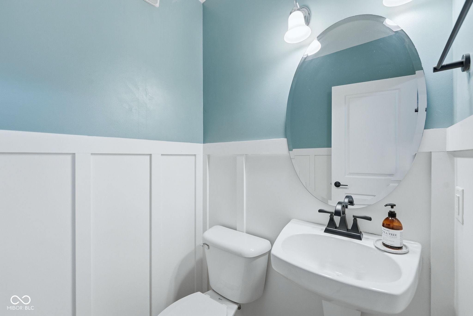
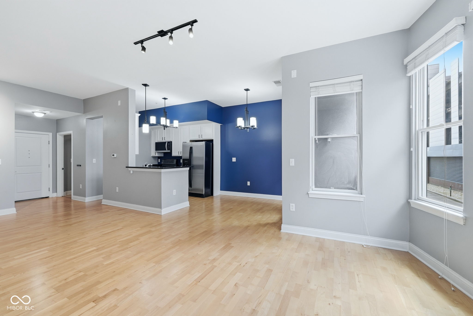
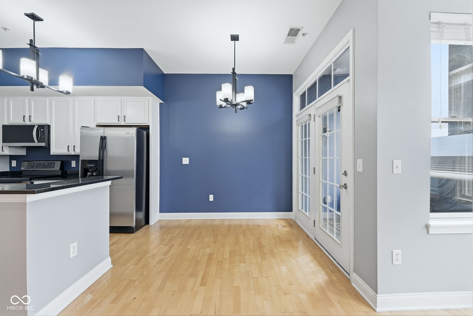
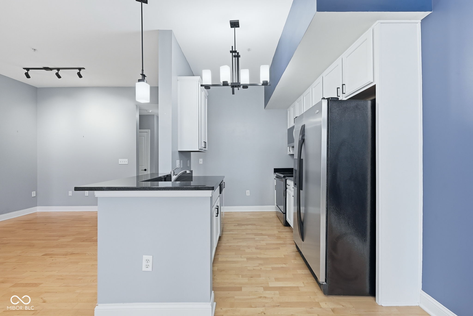
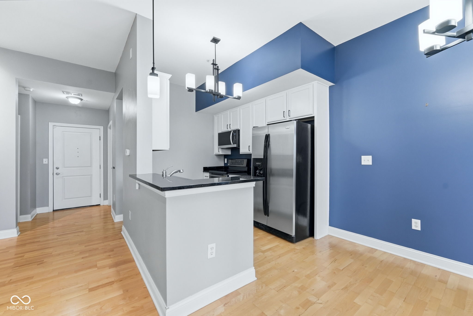
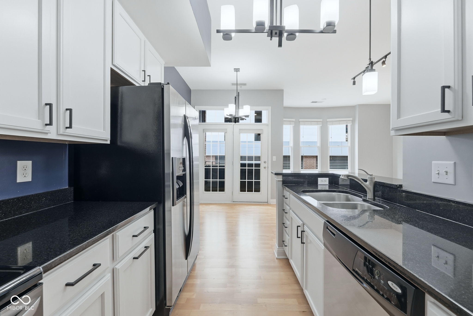
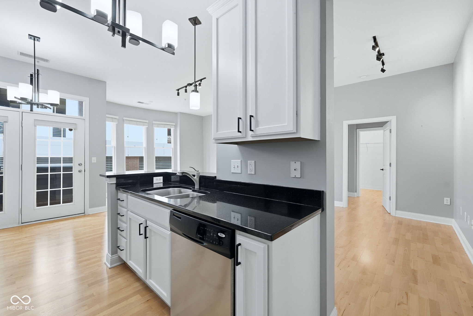
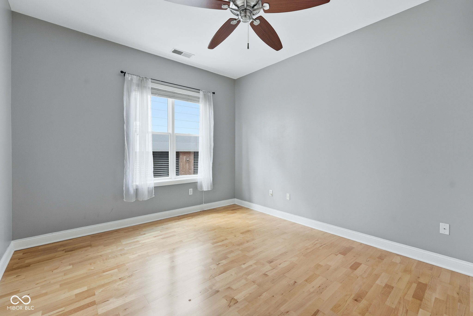
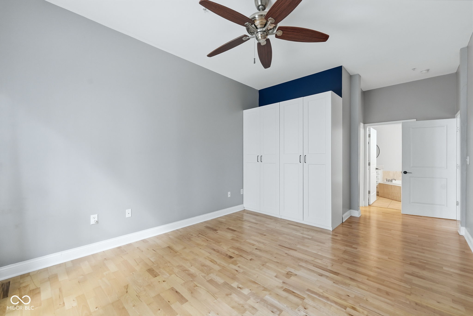
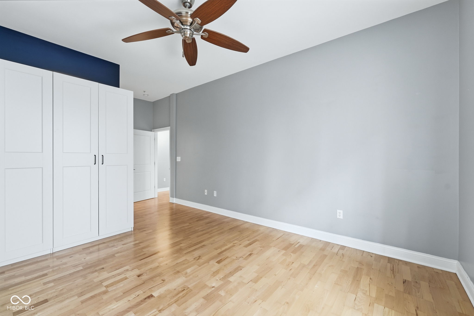
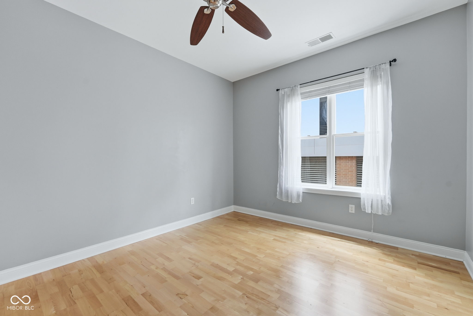
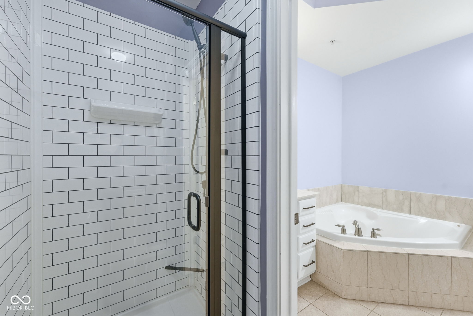
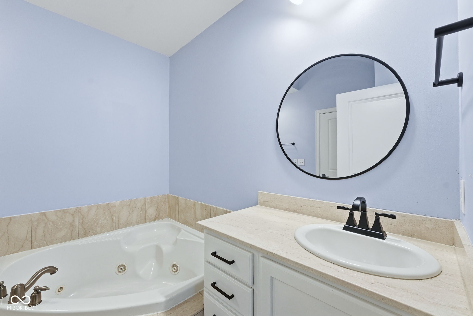
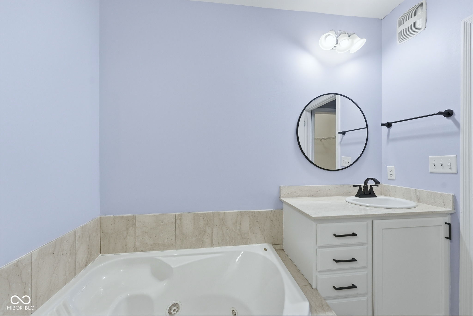
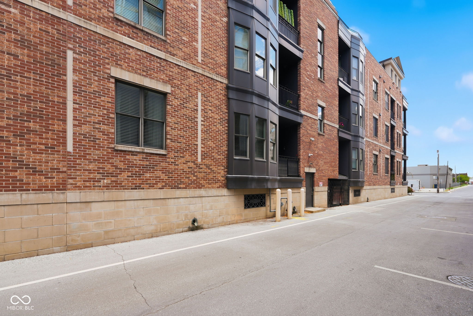
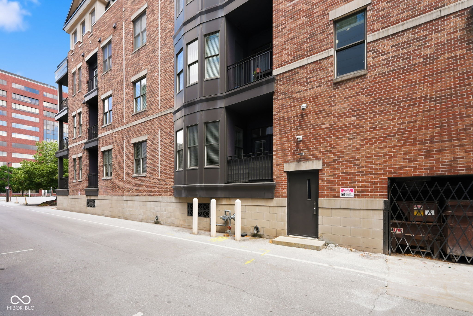
Imagine stepping out your front door and being just moments from the energy of Mass Ave, downtown Indianapolis, and some of the city's best dining, entertainment, and cultural destinations. Welcome to life at The Hudson. This stylish 1-bedroom, 1.5-bath condo offers nearly 1,000 square feet of comfortable urban living with the perfect blend of character and convenience. As you enter, you'll immediately appreciate the soaring ceilings and open feel that make the space live much larger than its footprint. Beautiful flooring flows throughout the main living area, creating a warm and inviting atmosphere whether you're entertaining friends or enjoying a quiet evening at home. The spacious primary suite provides a private retreat, highlighted by an updated shower and modern finishes that elevate your daily routine. The additional half bath is a rare bonus, offering extra convenience for guests. One of the standout features is the covered garage parking space-an invaluable luxury in downtown living, providing protection from the elements and added peace of mind year-round. Whether you're grabbing coffee on Mass Ave, catching a Colts or Pacers game, exploring downtown festivals, or simply enjoying a walk through the city, you'll love having Indianapolis at your doorstep. This is low-maintenance, lock-and-leave living in one of downtown's most desirable locations. If you've been looking for a condo that combines style, convenience, and walkability, The Hudson is ready to welcome you home.

1
bed

2
baths

965 Sq.Ft. LIVING AREA

Tina Smith

Tina Smith

Features & Amenities

Interior

  • total bedrooms1
  • Total bathrooms2
  • full bathroom1
  • half bathroom1
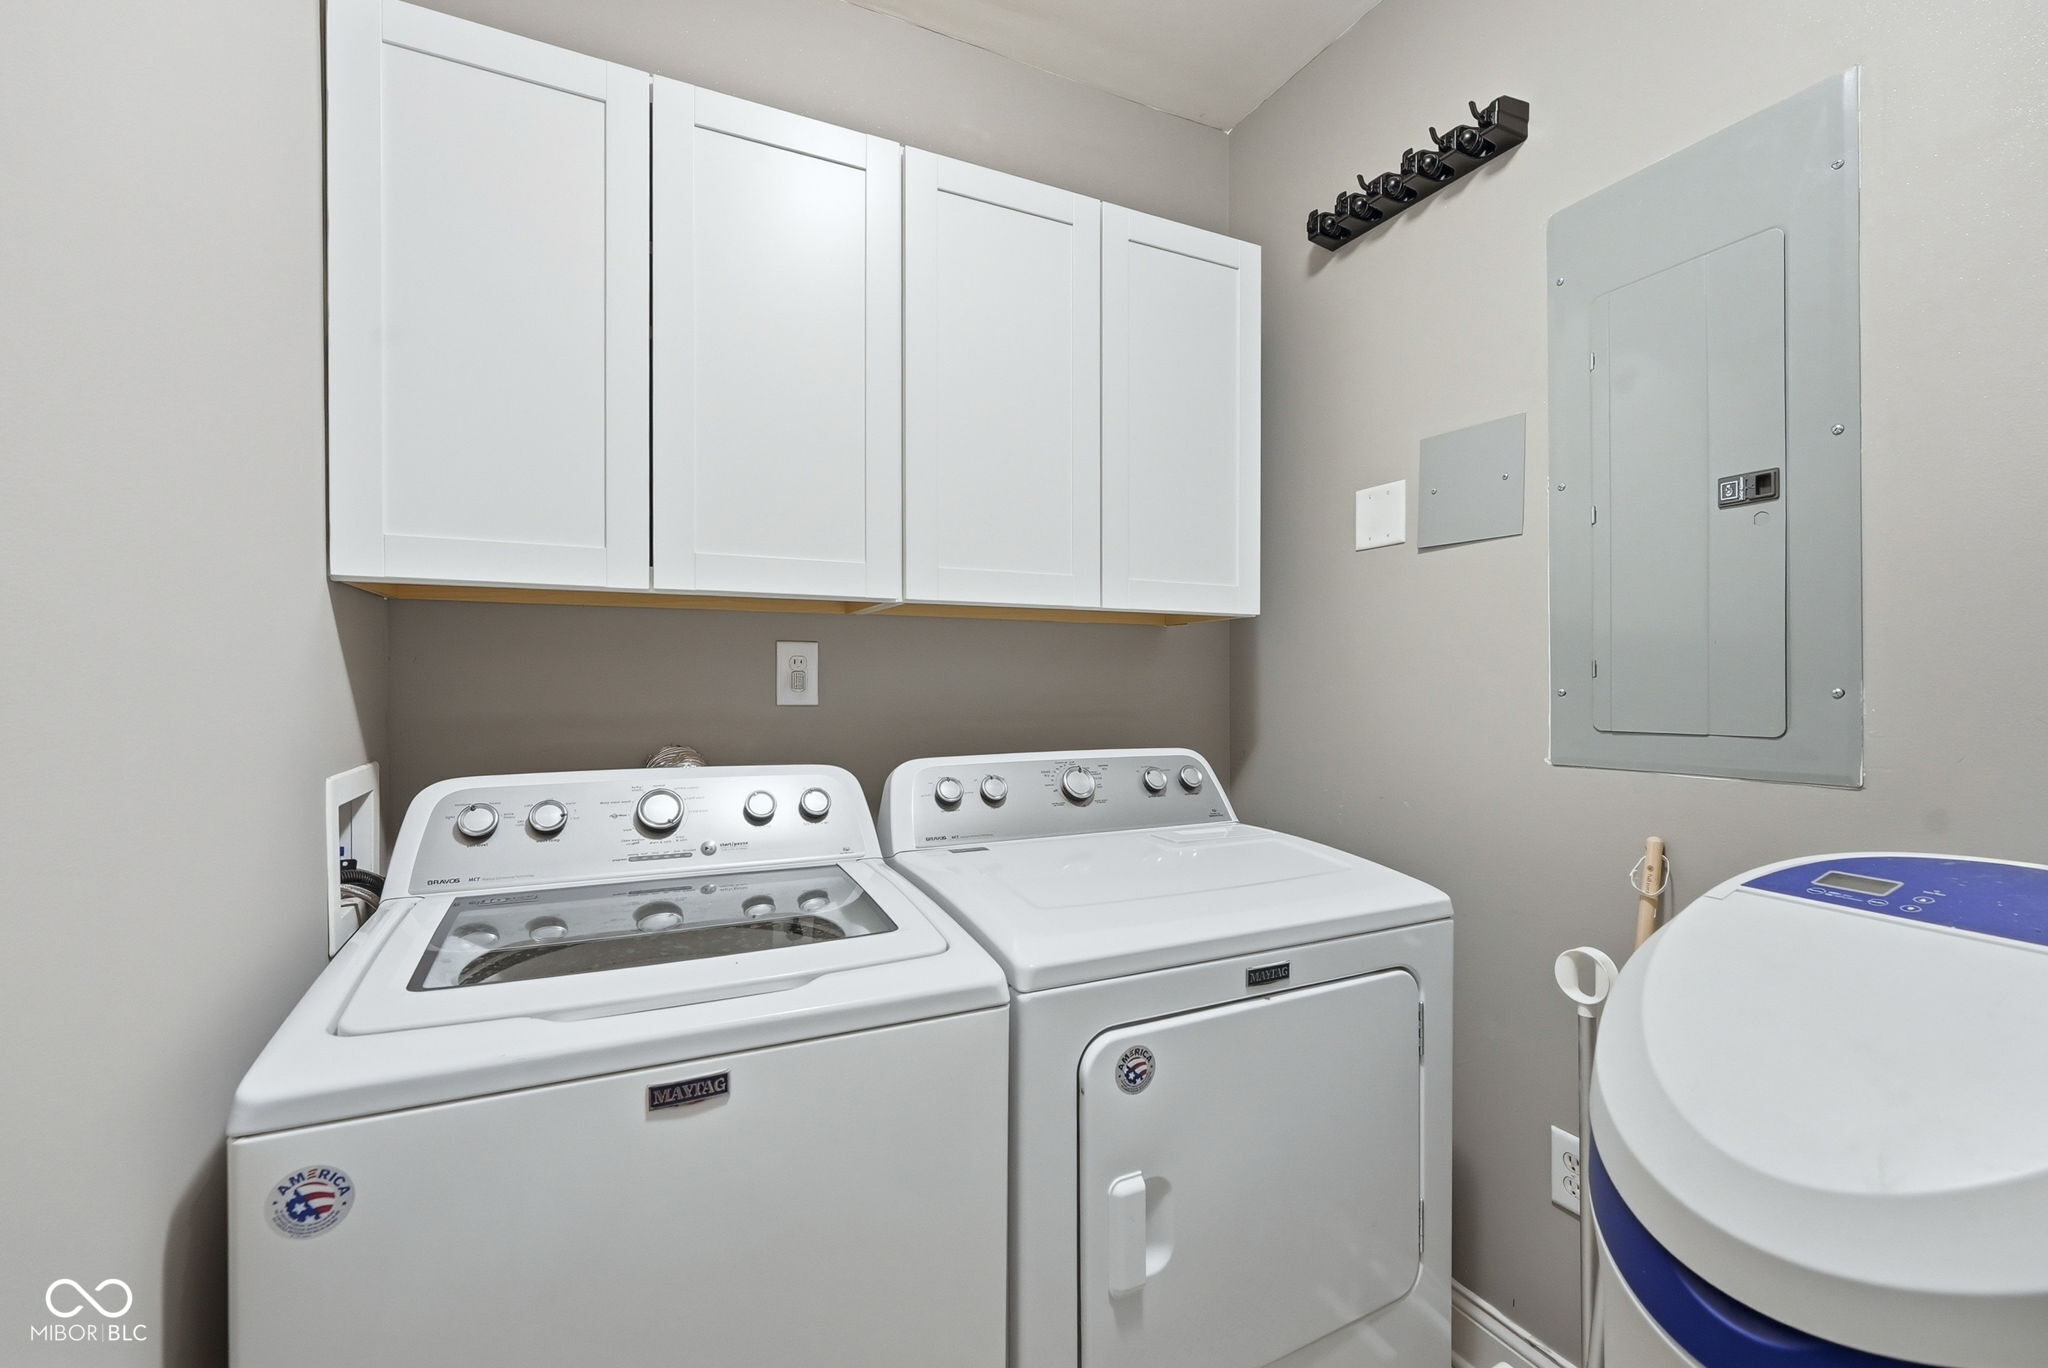
  • Laundry room In Unit, Connections All, Laundry Room, Main Level
  • Fireplace Living Room
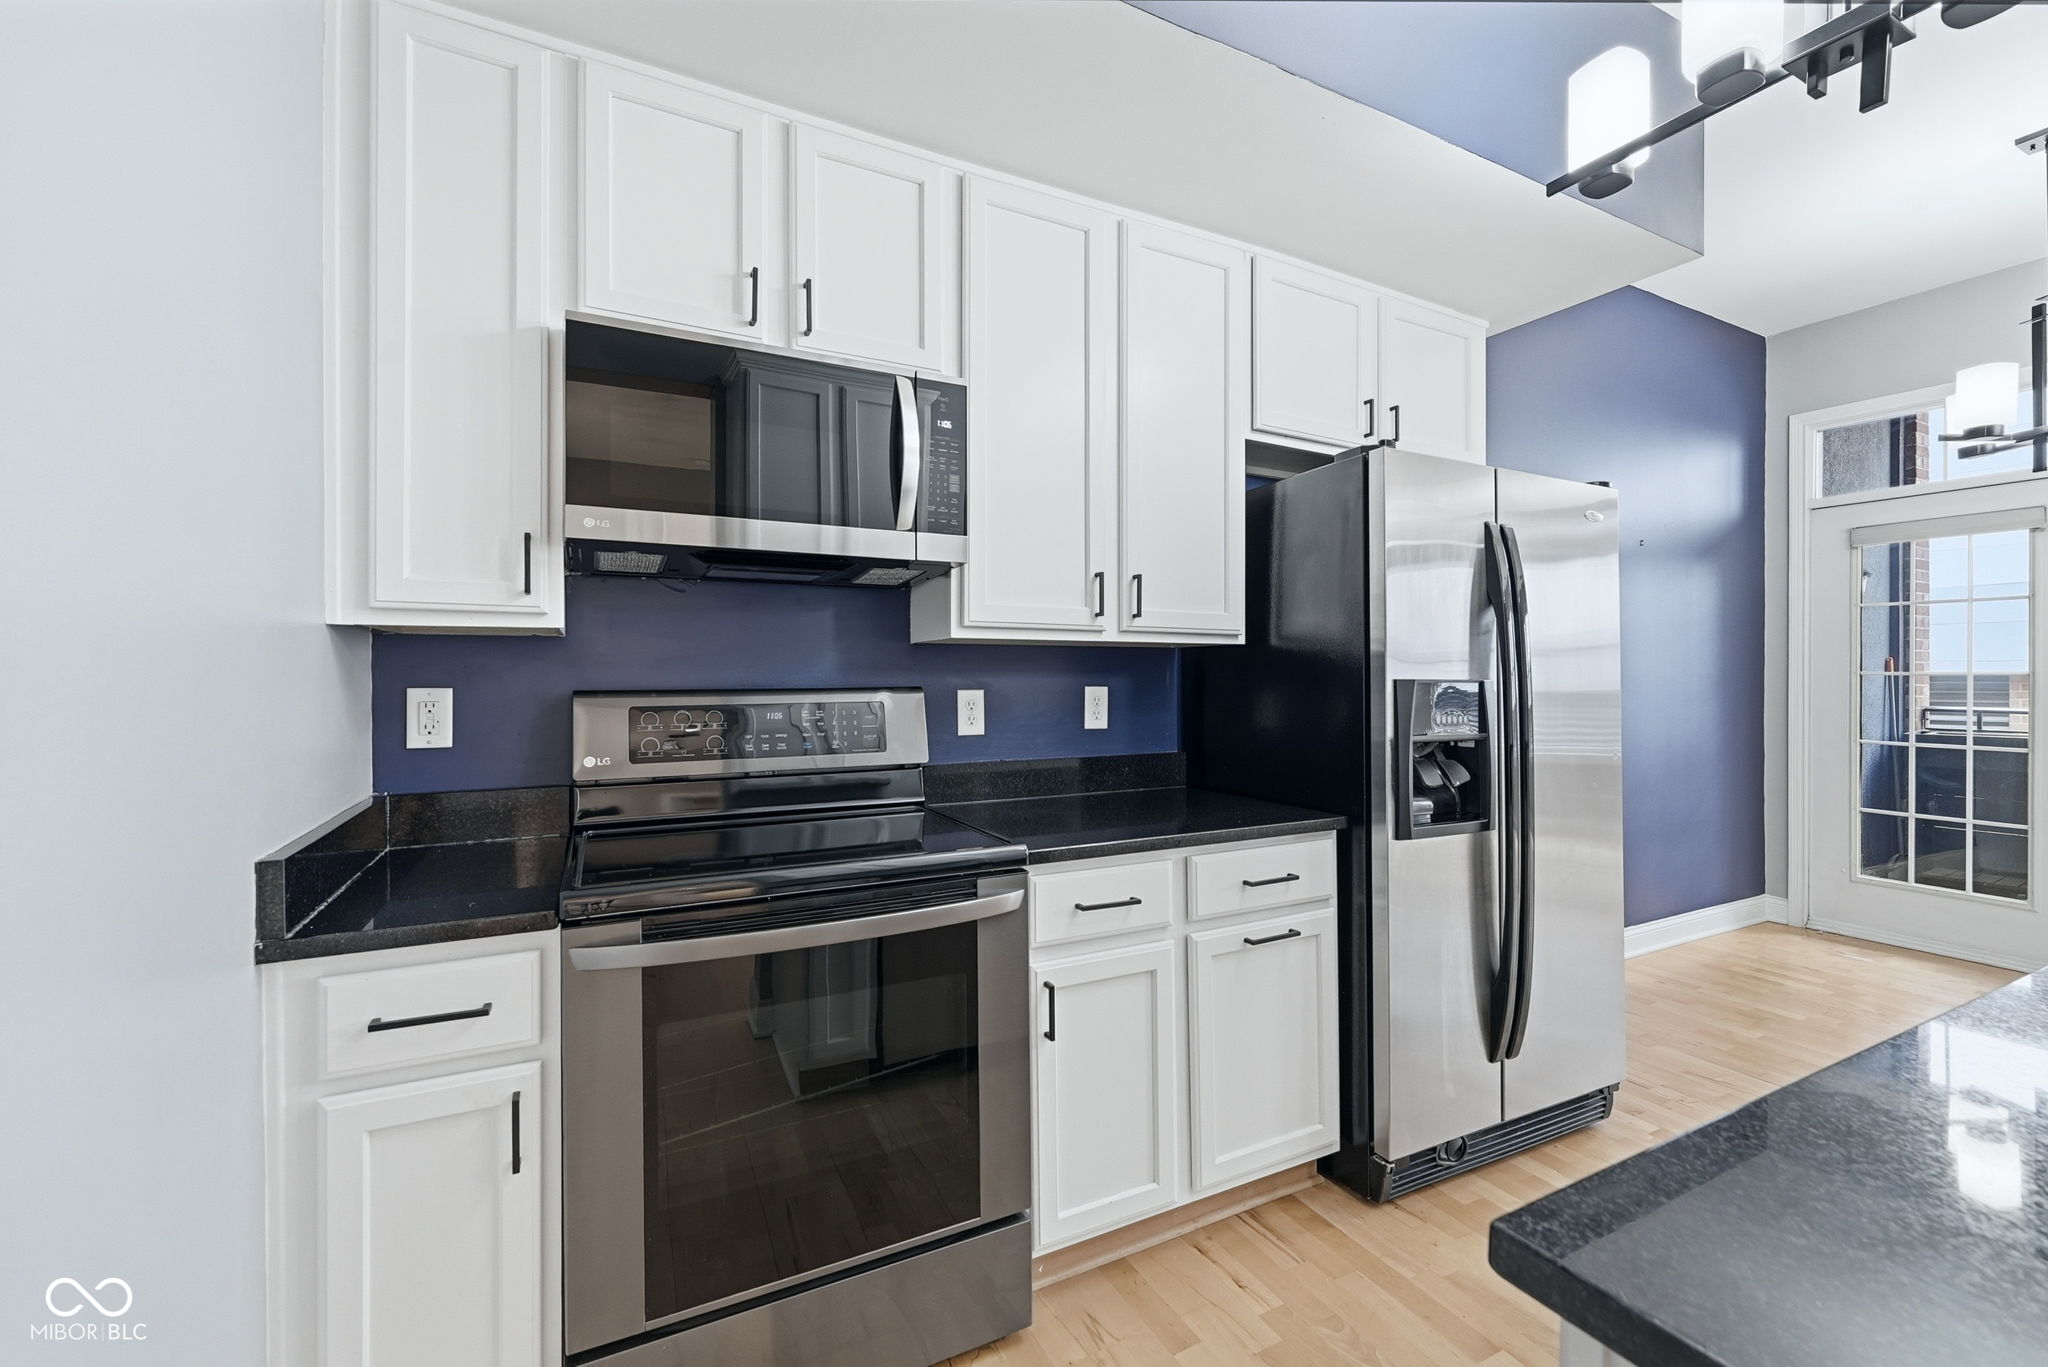
  • APPLIANCES Electric Cooktop, Dishwasher, Dryer, Electric Water Heater, Disposal, Microwave, Electric Oven, Refrigerator, Washer, Water Heater, Water Softener Owned
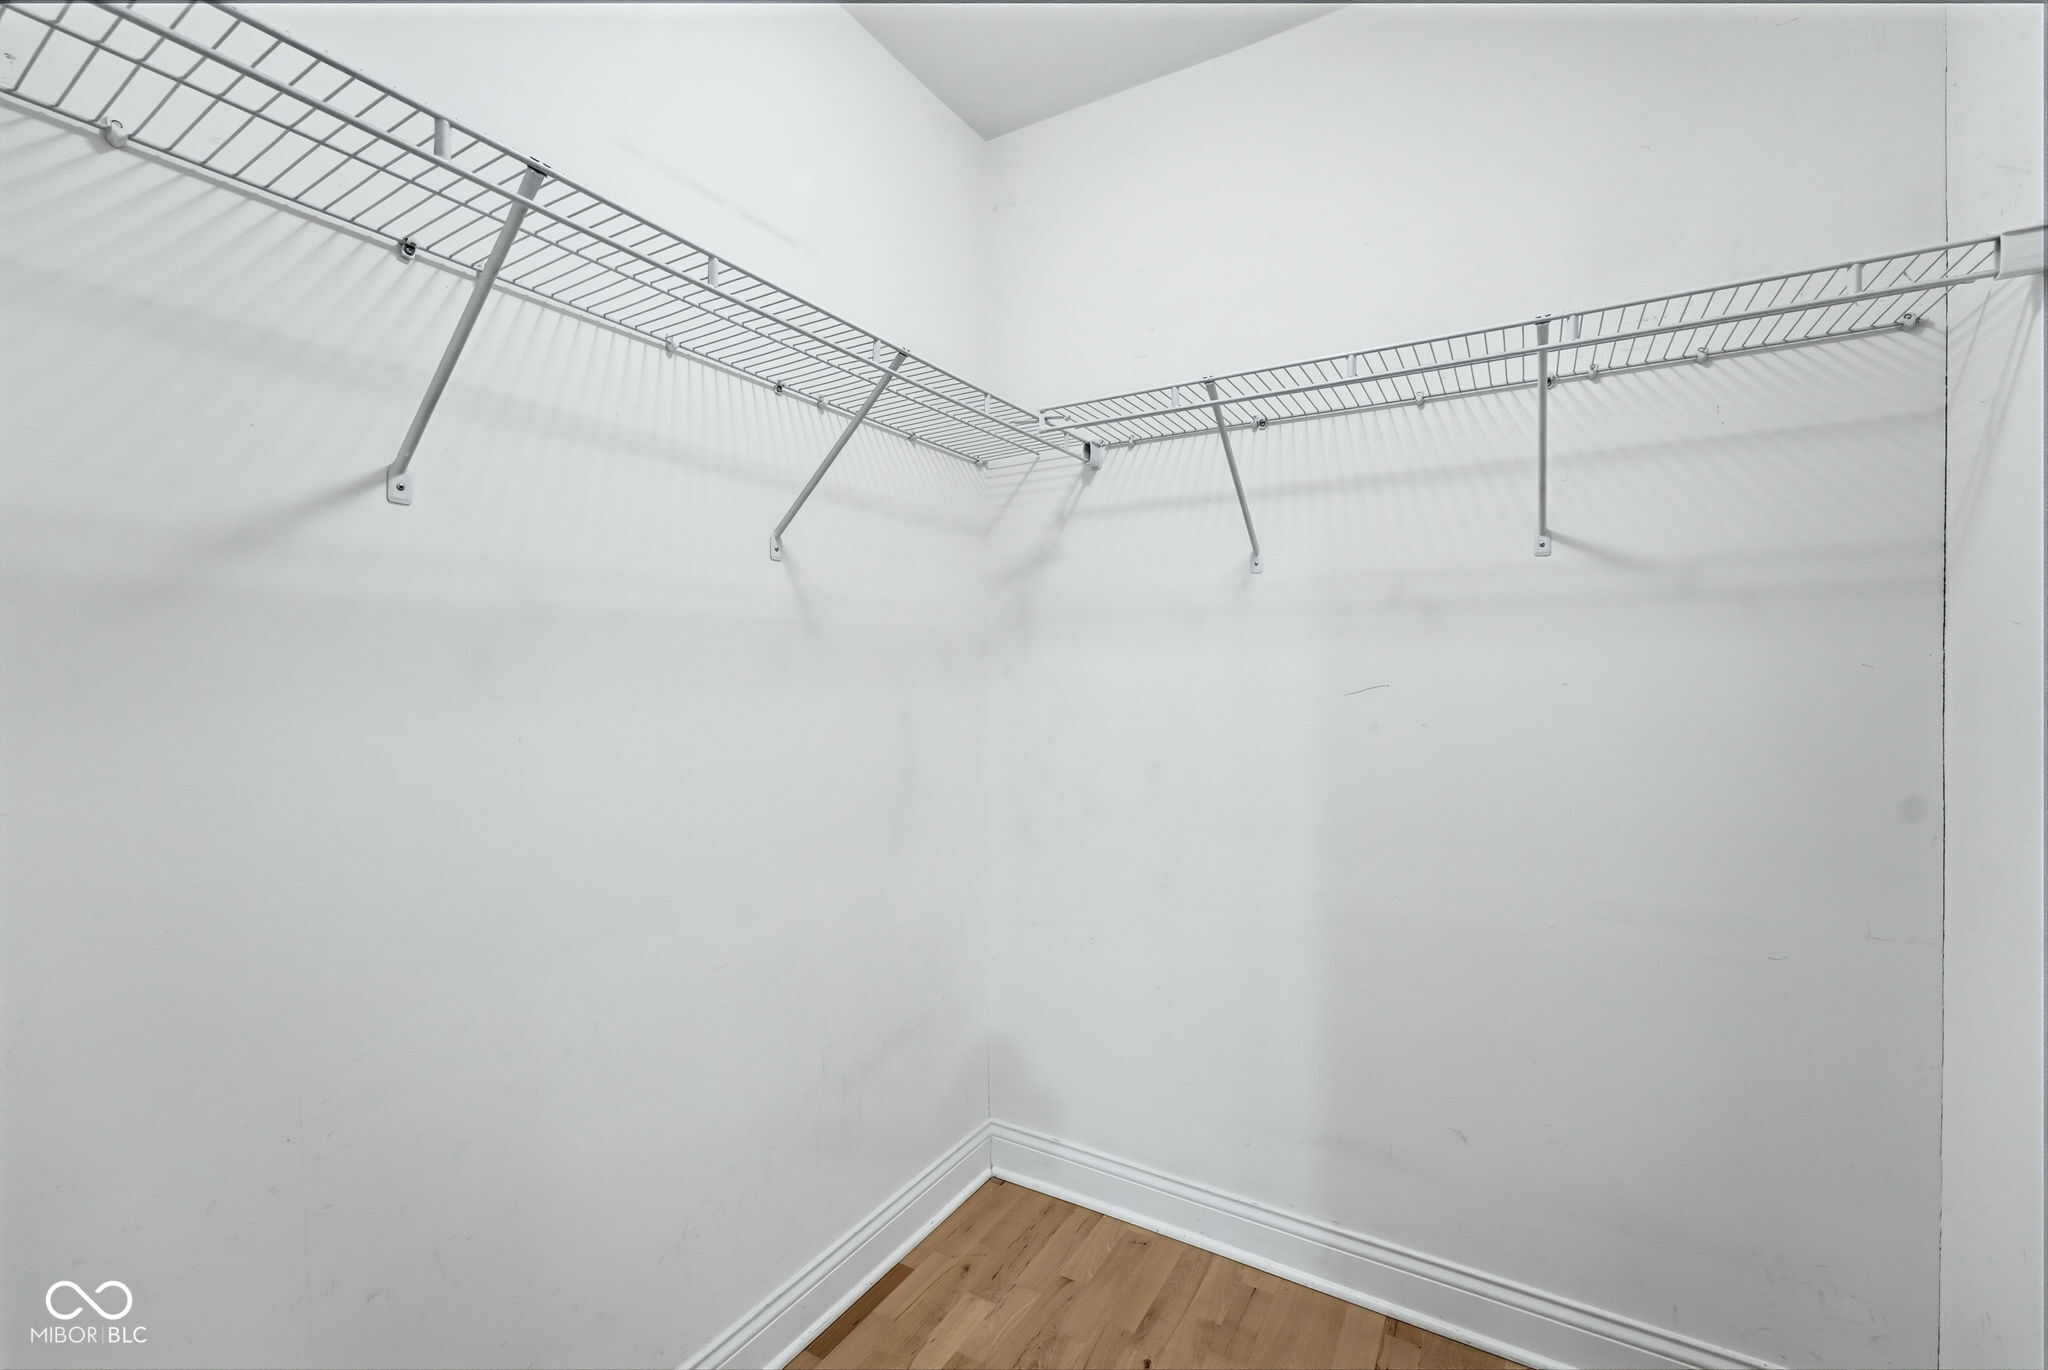
  • other interior Features High Ceilings, Elevator, Paddle Fan, Hardwood Floors, Hi-Speed Internet Availbl, Walk-In Closet(s)

Area & Lot

  • Status Sold
  • Date Sold August 13, 2026
  • Living Area965 Sq.Ft.
  • Total Area965 Sq.Ft.
  • MLS® ID22108172
  • TypeCondo
  • YEAR BUILT2006
  • NeighborhoodIndianapolis
  • Architecture StylesContemporary
  • School DistrictIndianapolis Public Schools

Exterior

  • STORIES1
  • Garage Space1.0
  • water SourcePublic
  • utilitiesCable Connected
  • parkingAssigned, Attached, Garage Door Opener, Other
  • HEAT TYPEForced Air, Electric
  • AIR CONDITIONINGCentral Air
  • SubstructurePoured Concrete
  • Disability FeaturesHallway - 36 Inch Wide
  • HOA AmenitiesElevator(s), Maintenance Grounds, Maintenance Structure, Management, Meeting Room, Parking, Snow Removal, Trash, Water
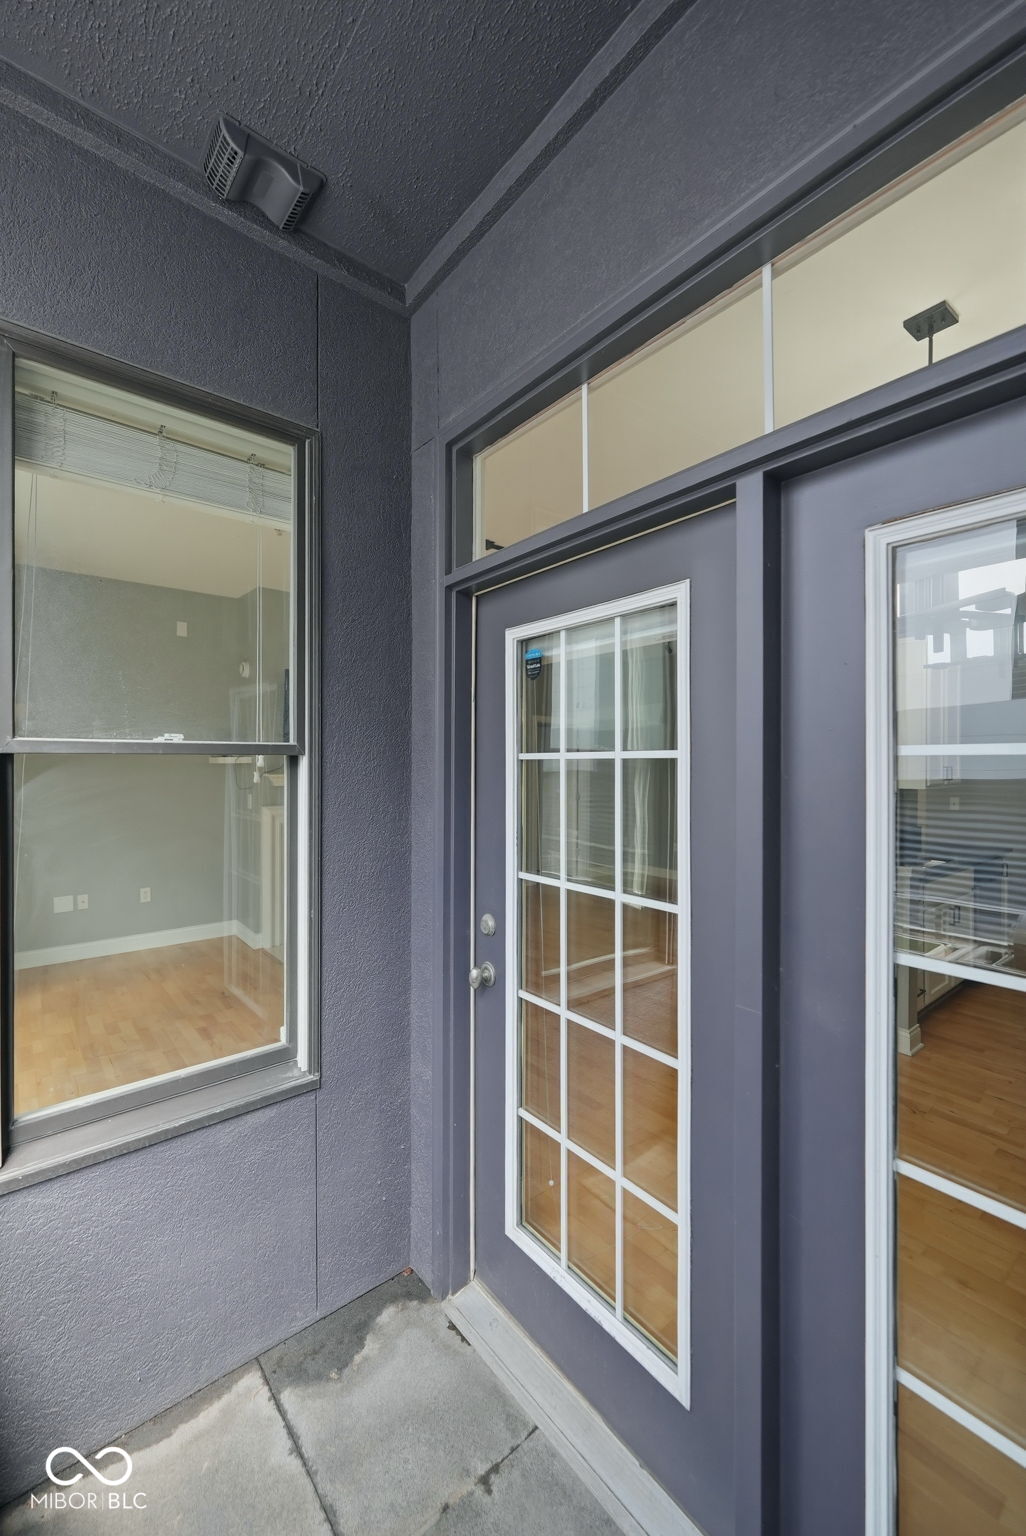
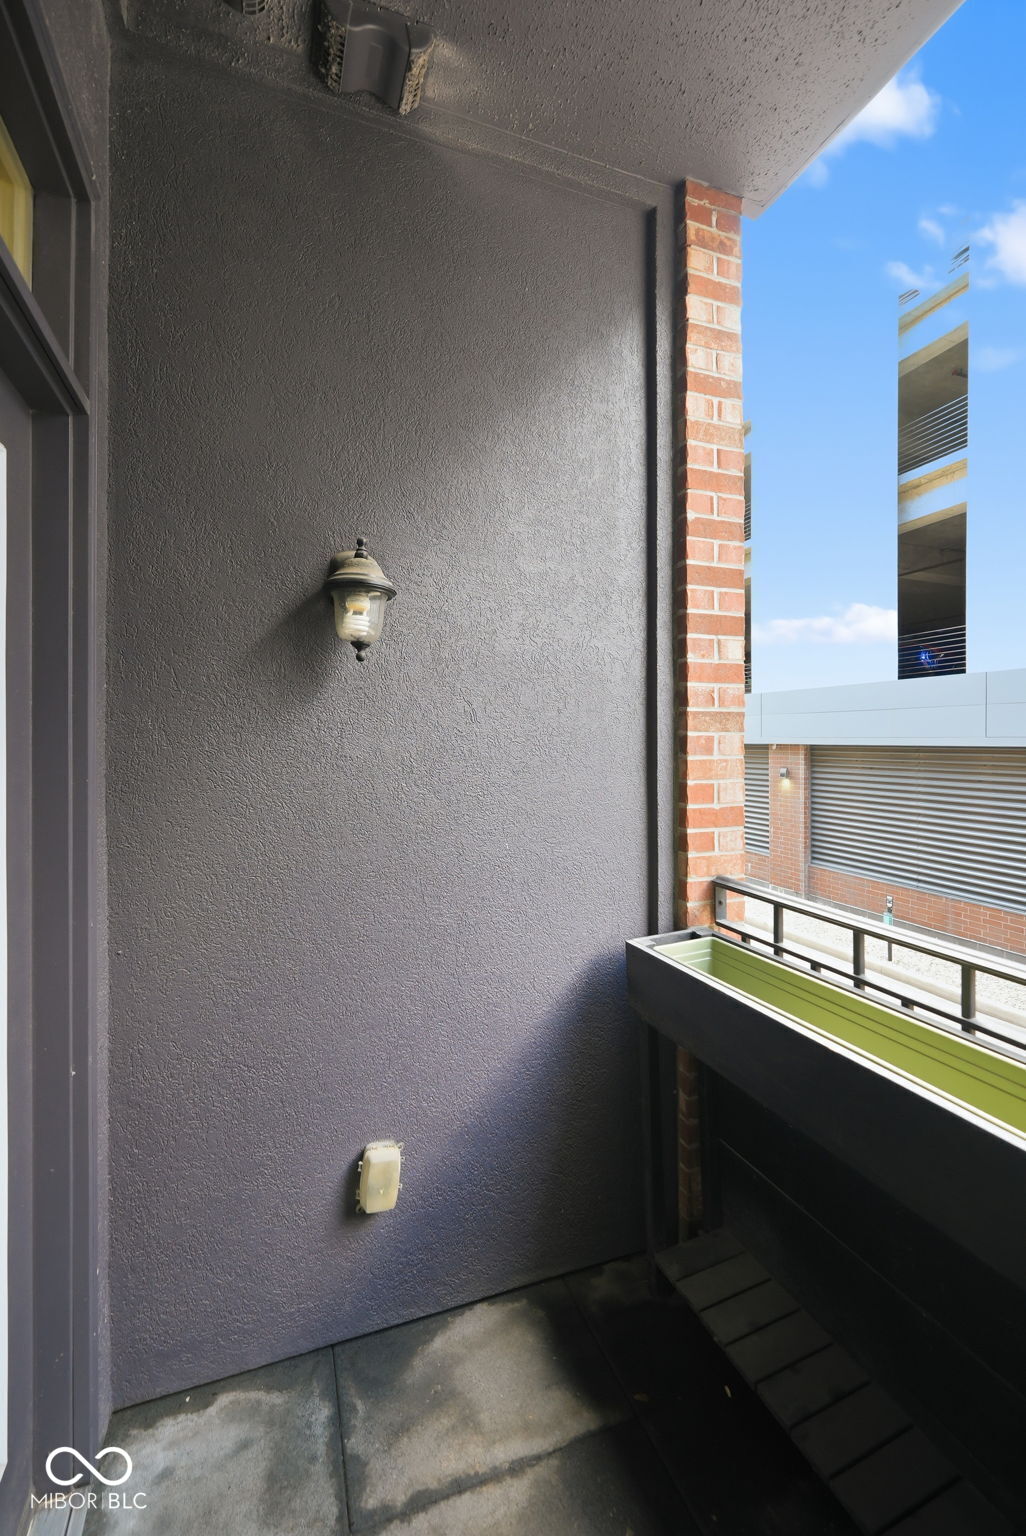
  • other exterior FeaturesBalcony

Financial

  • Sales Price$242,550
  • HOA $348/mo
View Virtual Tour

Indianapolis

Explore

Let’s Find Your Dream Home

Get assistance in determining the current property value, crafting a competitive offer, writing and negotiating a contract, and much more. Contact me today.

Follow Me on Instagram