Leave a Message

Thank you for your message. I will be in touch with you shortly.

4435 Strathmore Lane
SEE ALL PHOTOS
4435 Strathmore Lane
Courtesy of Compass Indiana, LLC, Jennil Salazar Listing Contact:  
Sold

4435 Strathmore Lane

4435 Strathmore Lane, Zionsville, IN 46077

$4,300,000
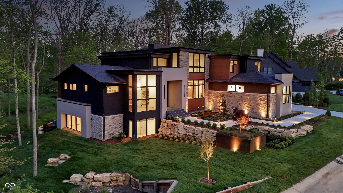
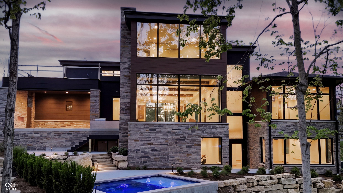
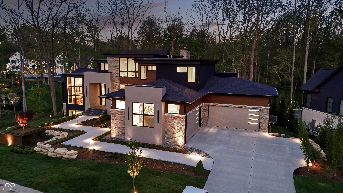
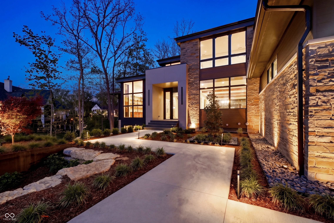
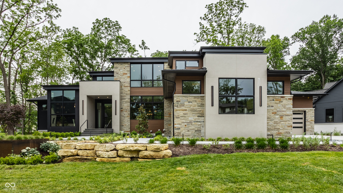
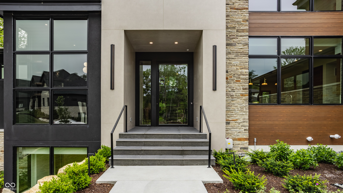
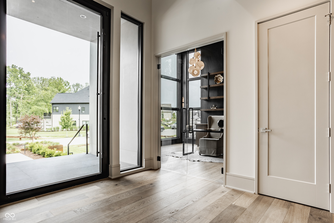
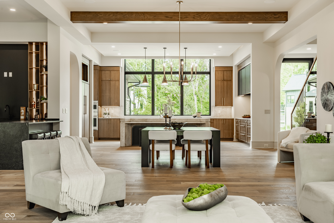
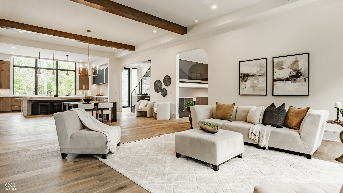
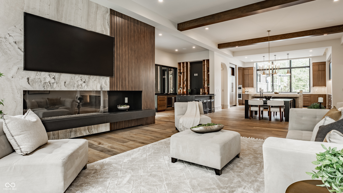
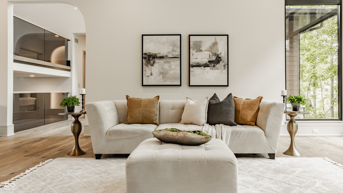
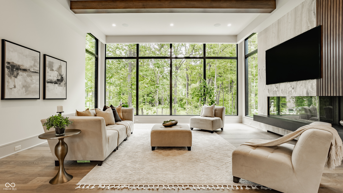
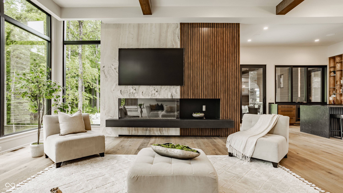
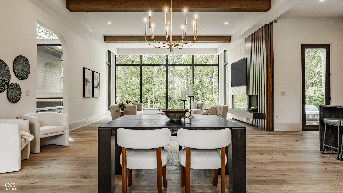
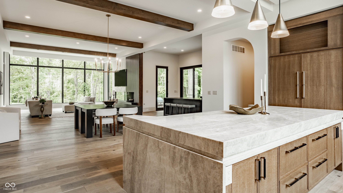
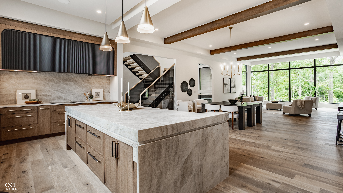
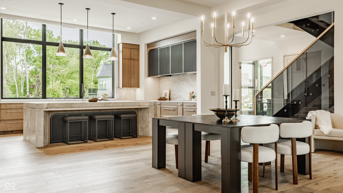
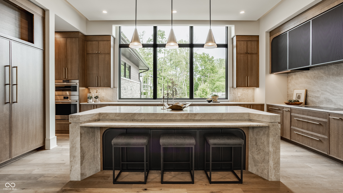
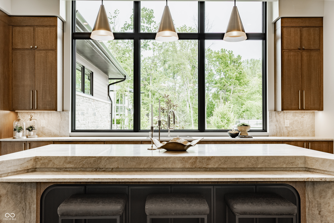
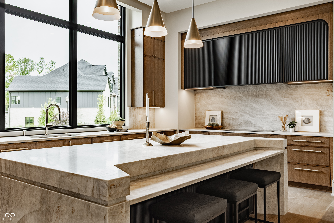
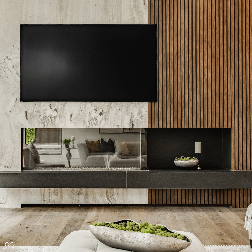
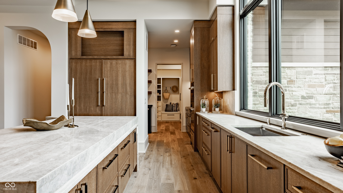
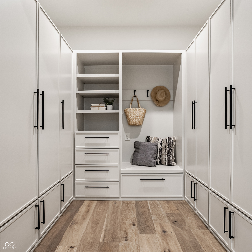
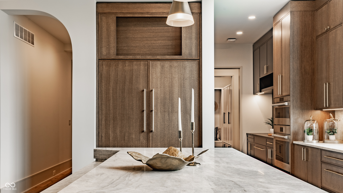
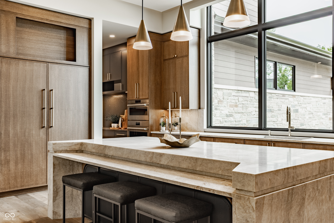
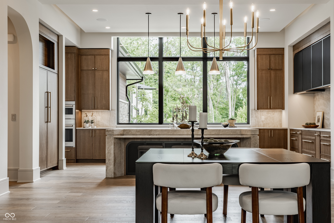
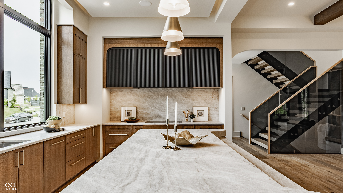
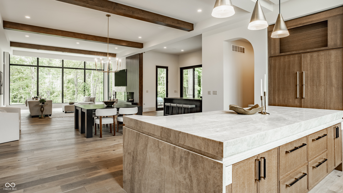
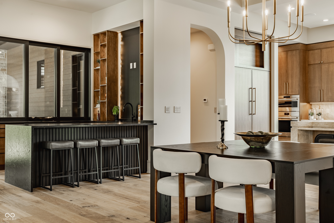
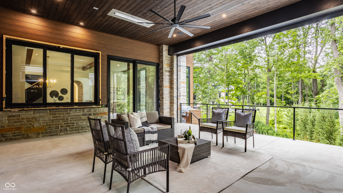
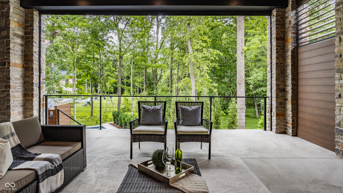
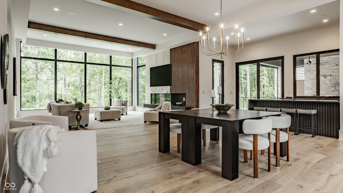
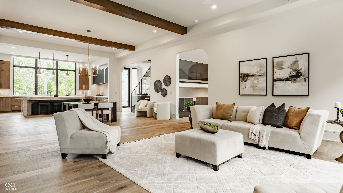
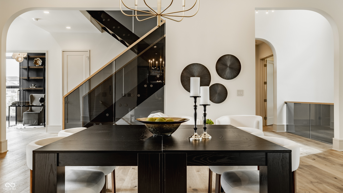
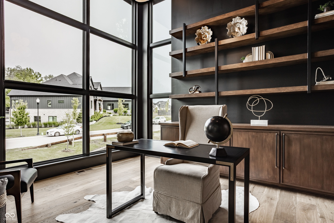
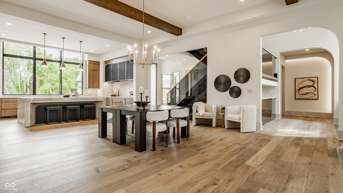
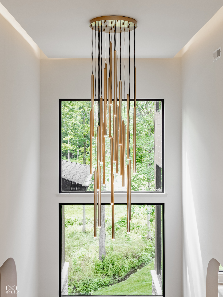
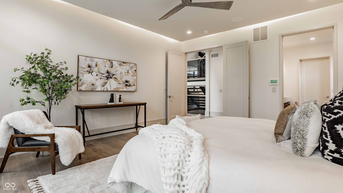
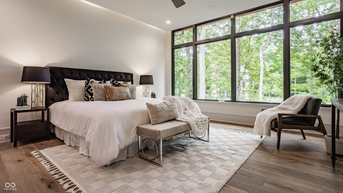
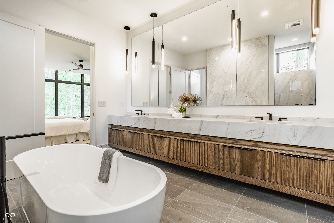
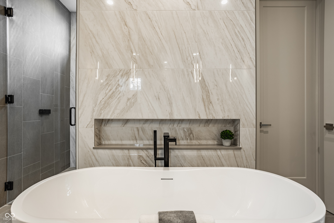
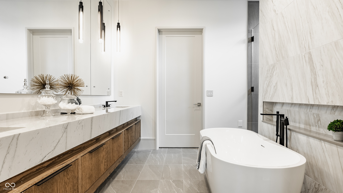
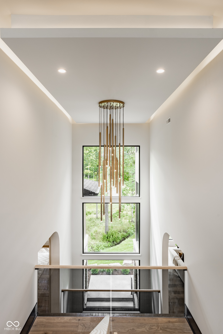
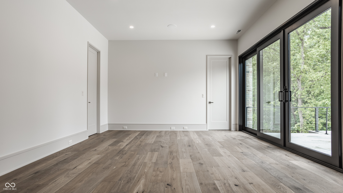
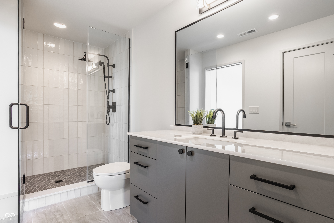
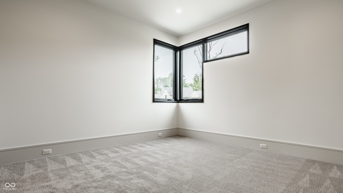
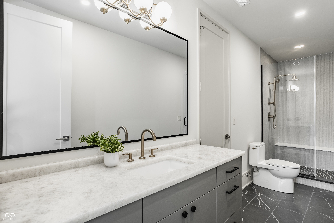
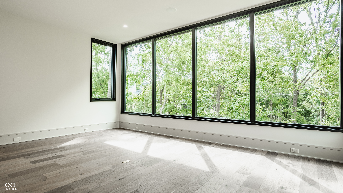
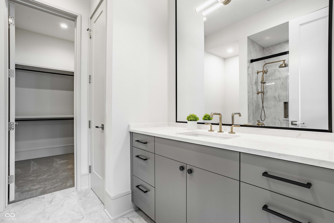
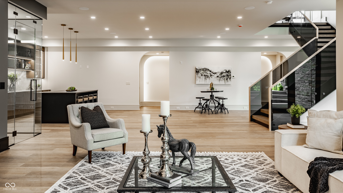
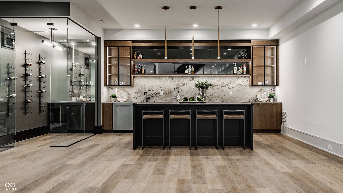
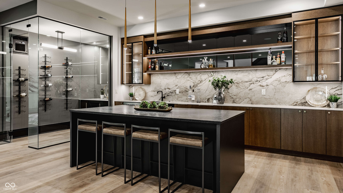
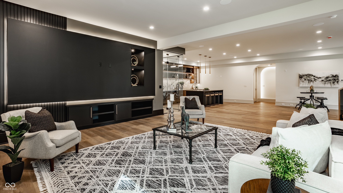
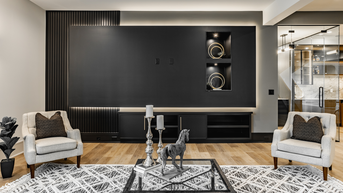
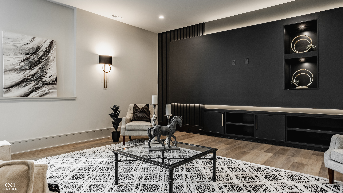
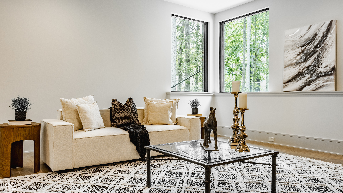
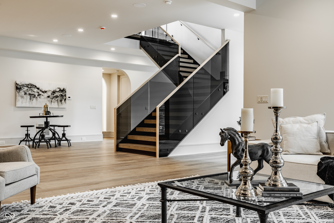
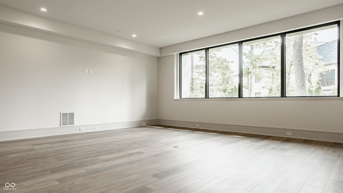
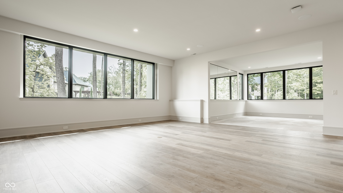
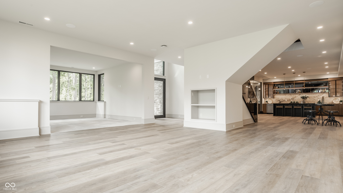
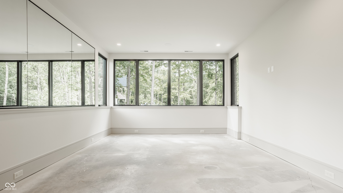
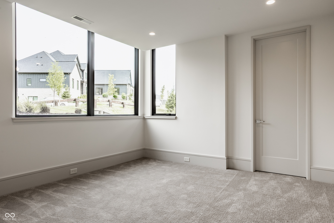
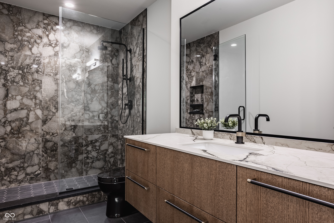
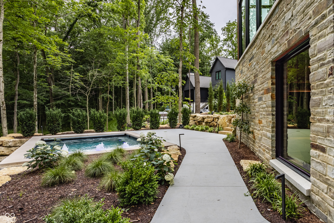
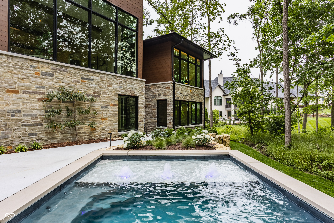
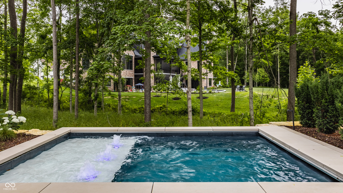
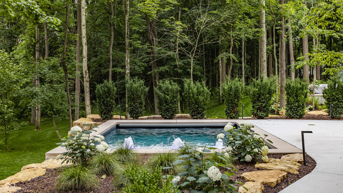
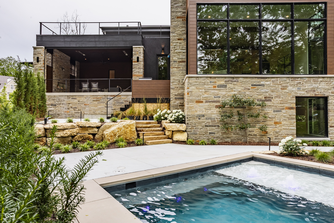
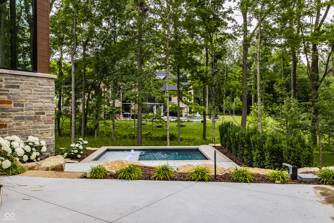
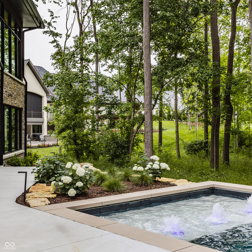
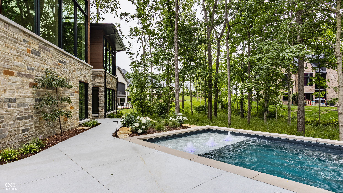
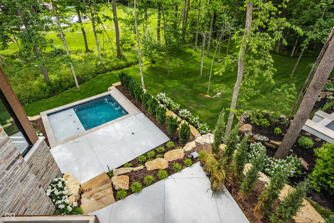
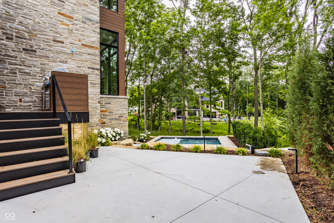
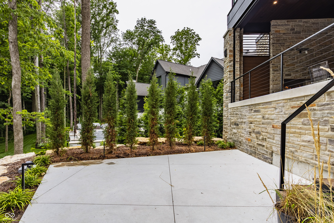
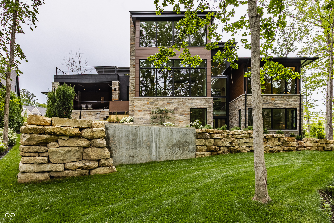
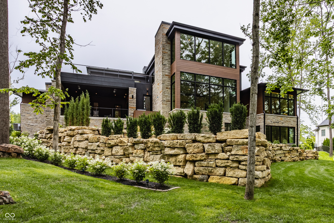
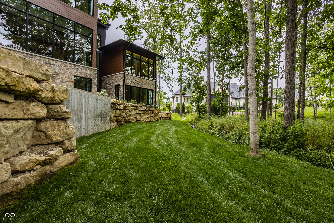
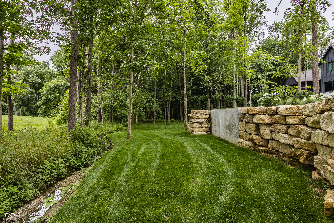
Architectural drama meets timeless design in this extraordinary contemporary masterpiece, where soaring walls of glass transform the surrounding nature into living art. Framed by a private wooded setting, dramatic three-story glass curtain walls flood the home with natural light while creating a seamless connection between indoor and outdoor living. Designed around an open-concept floor plan, the home unfolds effortlessly from one space to the next, allowing nature to serve as the backdrop to everyday living and grand-scale entertaining alike. Some homes are built. Others are thoughtfully curated. Masterfully crafted by the award-winning team at Homes By Design, this exceptional 5-bedroom, 5.5-bath residence blends contemporary architecture with timeless influences, featuring dramatic volumes, striking half-arch architectural details, and thoughtfully curated spaces that feel both architecturally significant and remarkably livable. Set within the prestigious gated community of Holliday Farms-one of Indiana's premier luxury destinations-this remarkable property offers the perfect balance of privacy, nature, golf, and convenience, just minutes from downtown Zionsville, top-rated schools, upscale dining, and easy access to Indianapolis.

5
beds

6
baths

7,920 Sq.Ft. LIVING AREA

0.56 Acres lot

Tina Smith

Tina Smith

Features & Amenities

Interior

  • total bedrooms5
  • Total bathrooms6
  • full bathrooms5
  • half bathroom1
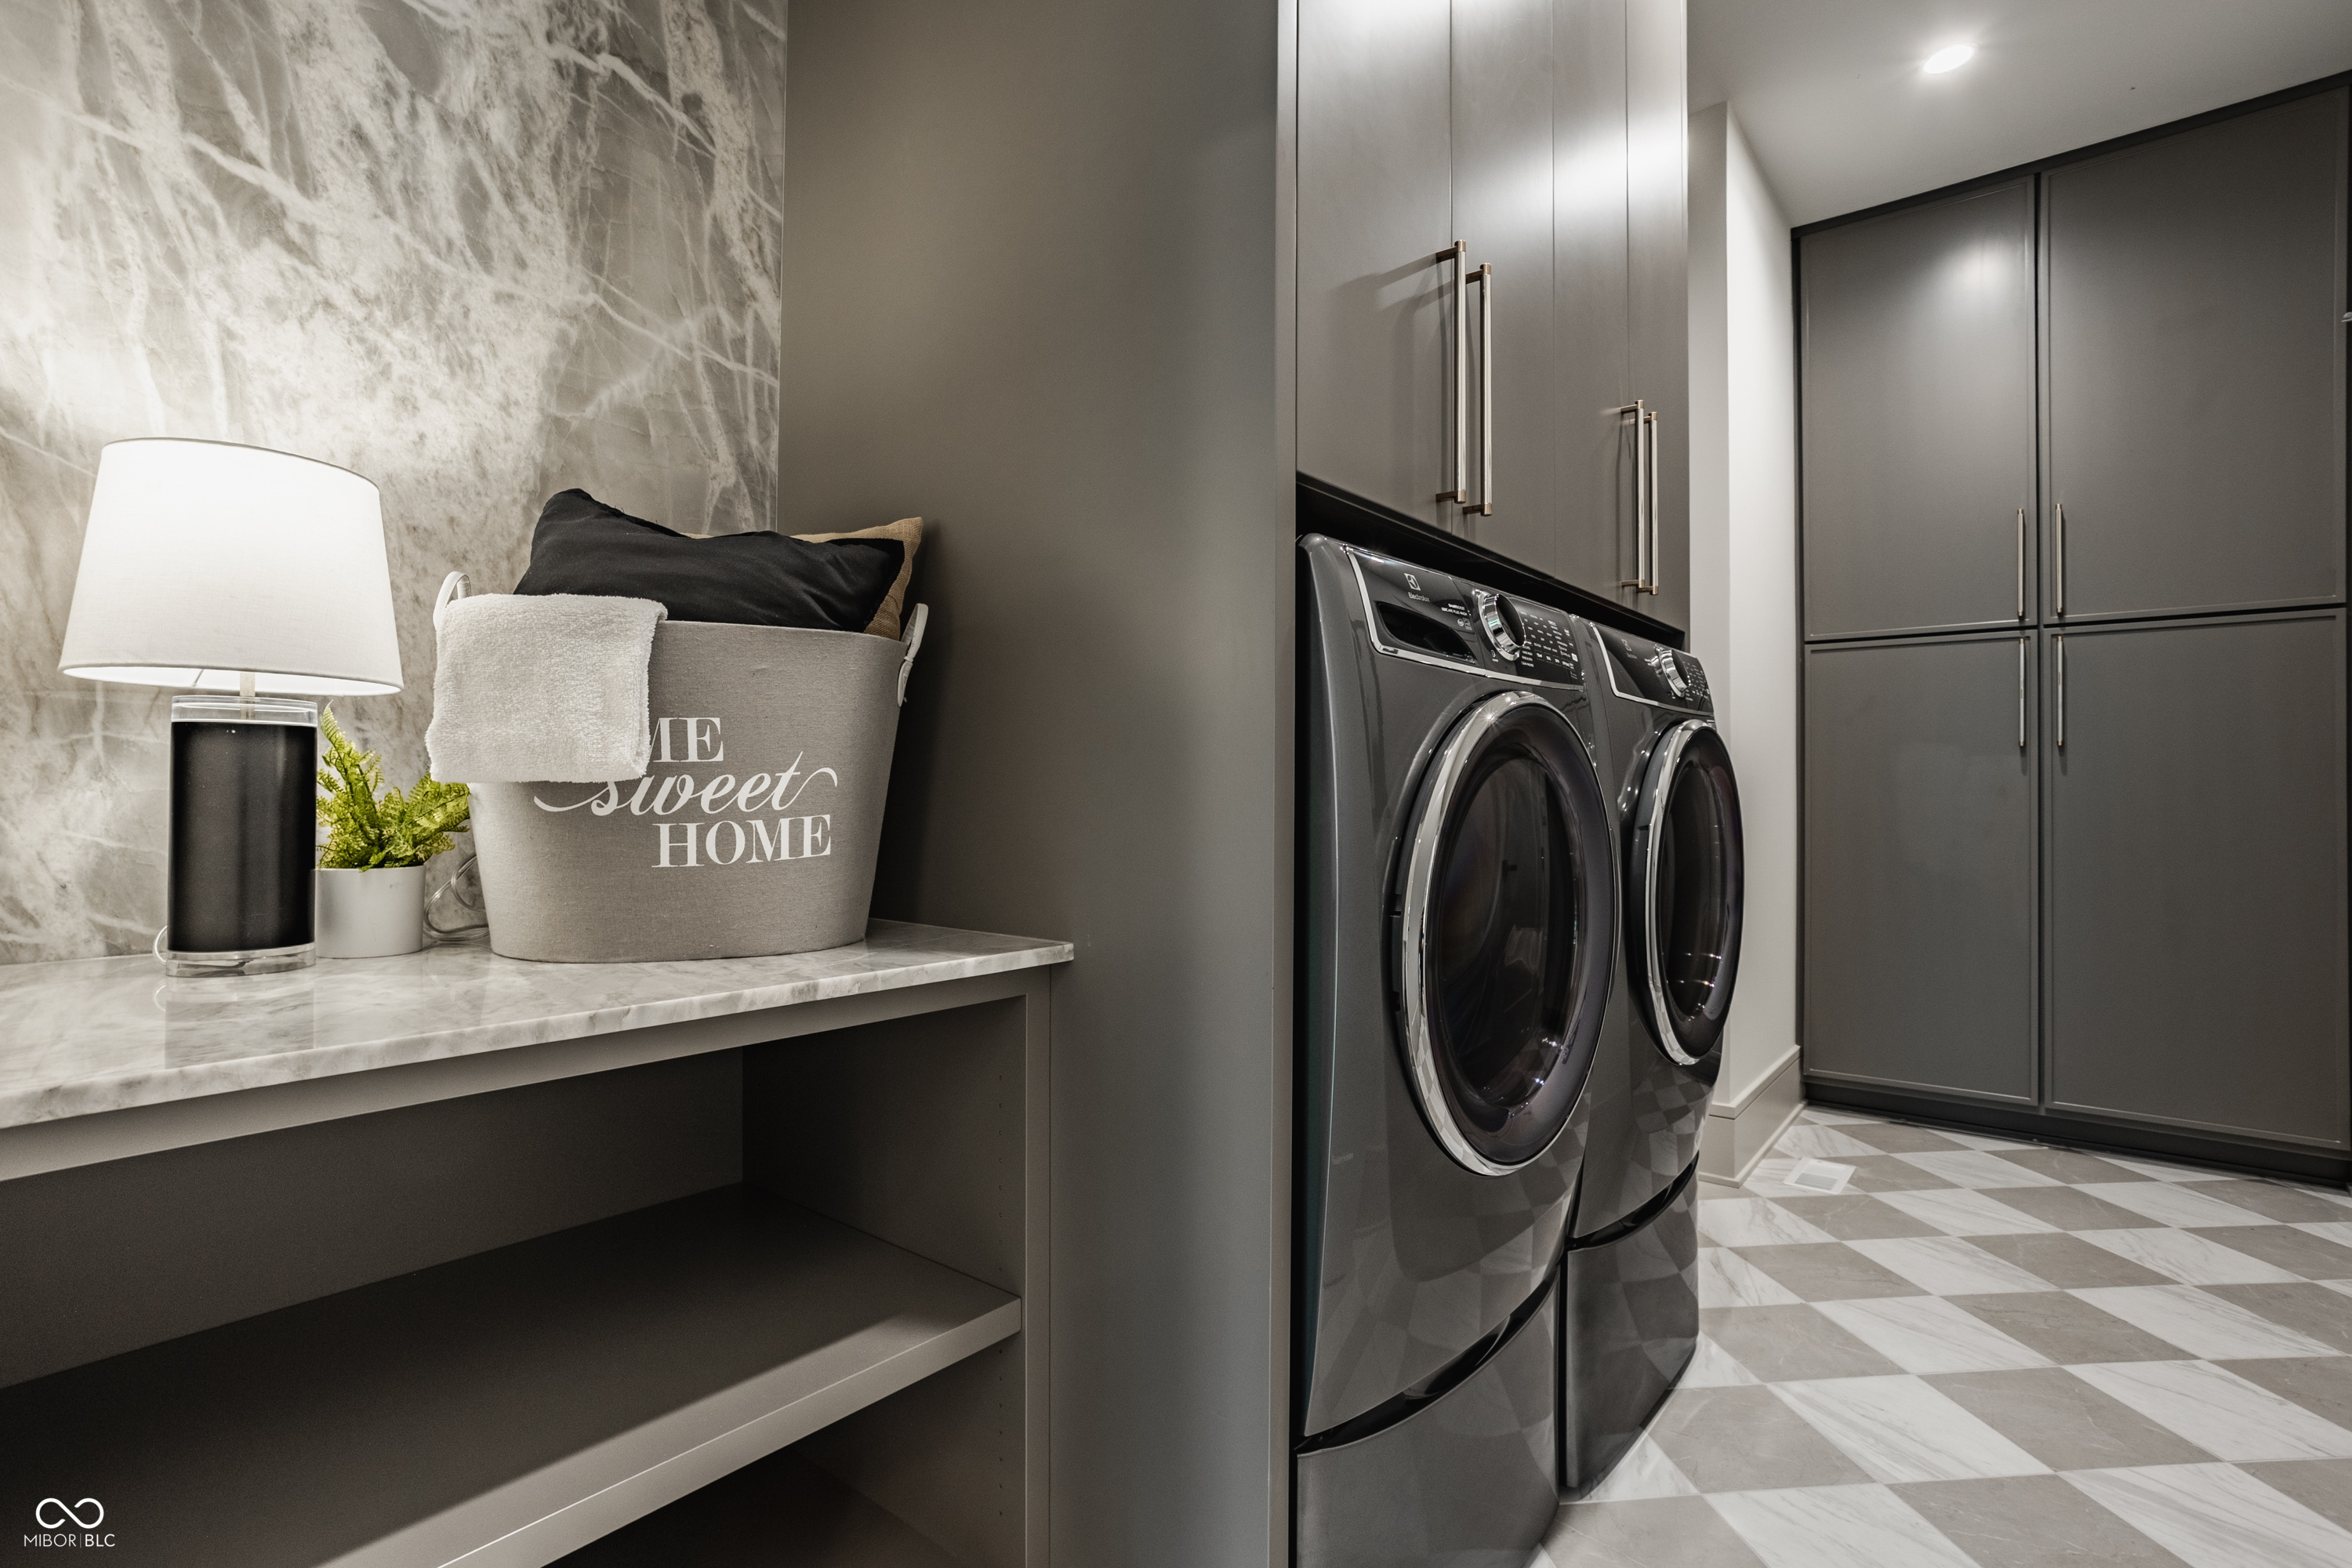
  • Laundry room Induction Cooktop, Laundry Room, Main Level
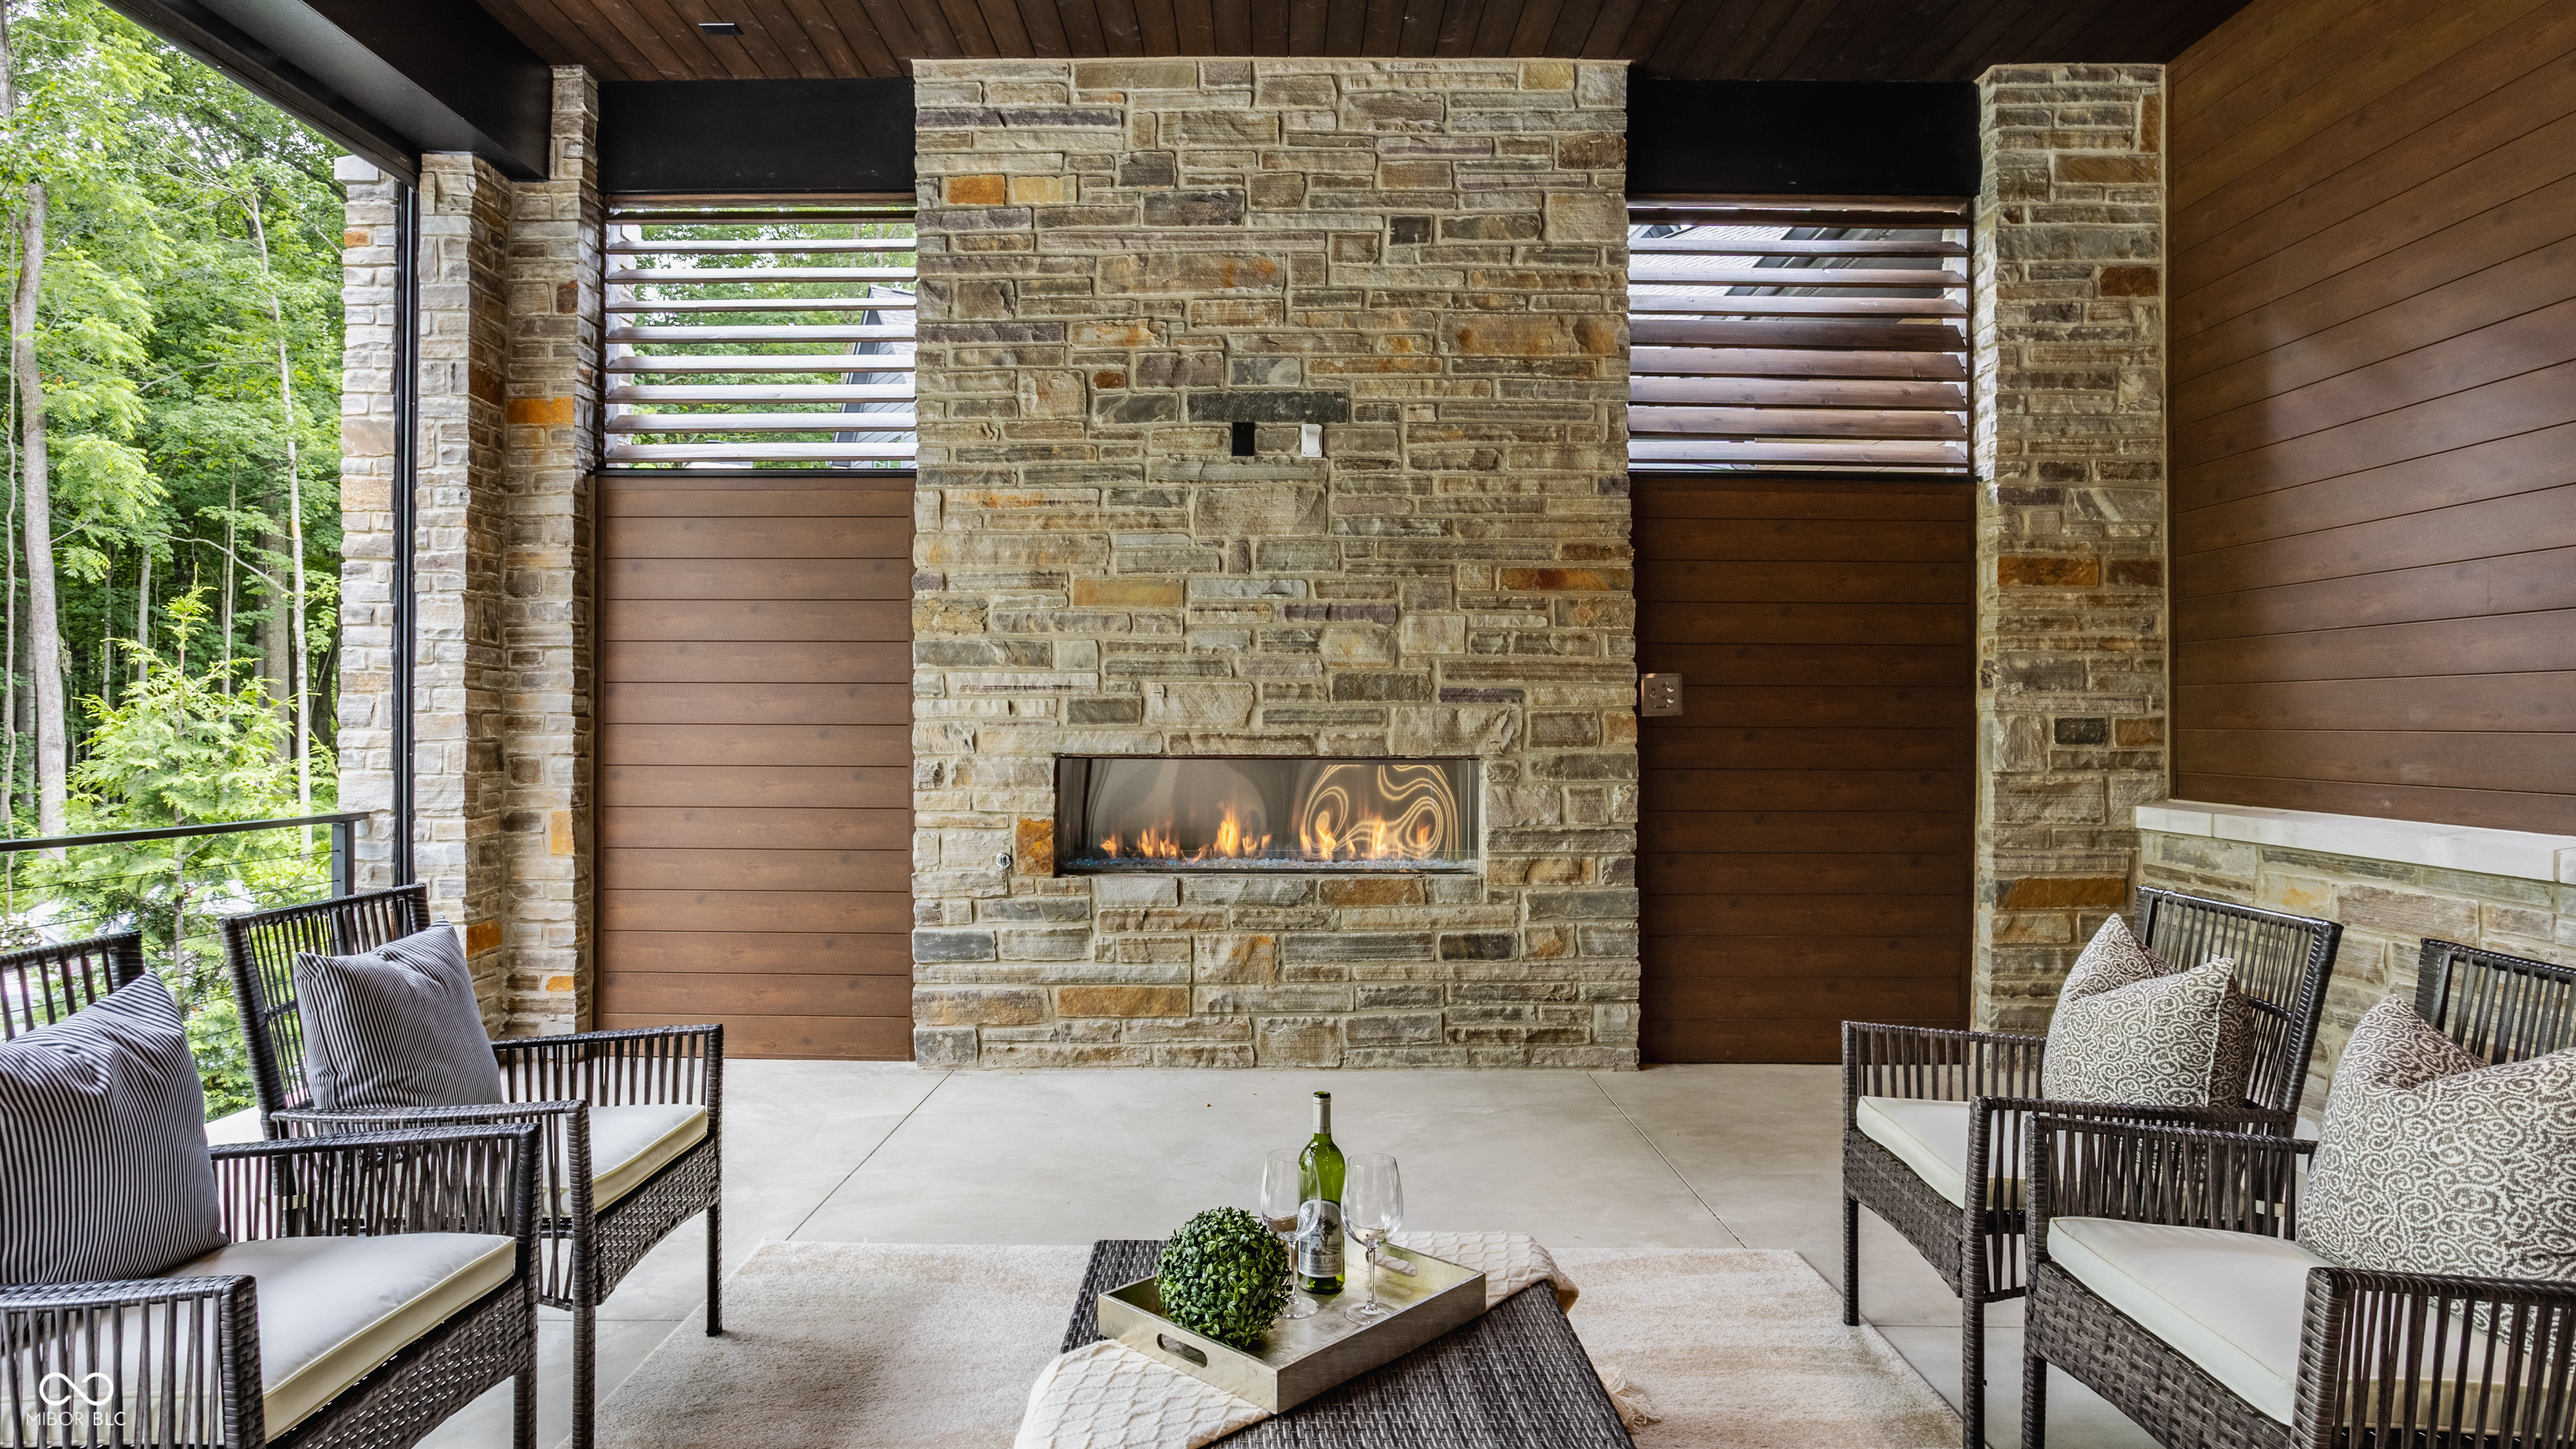
  • Fireplace Great Room, Outside
  • APPLIANCES Dishwasher, Induction Cooktop, Exhaust Fan, Oven, Double Oven, Refrigerator, Tankless Water Heater
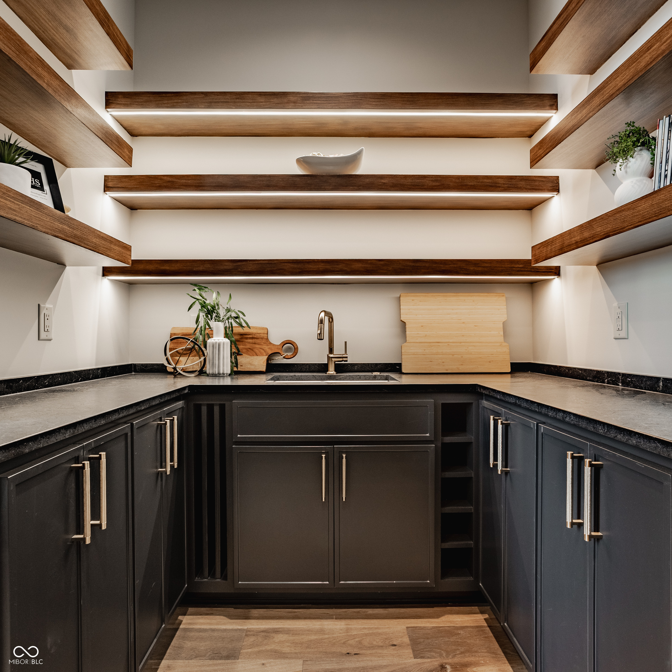
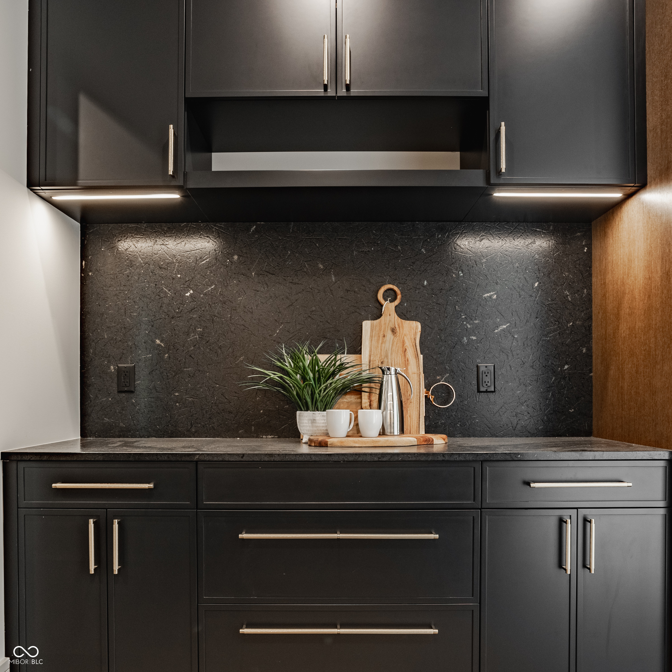
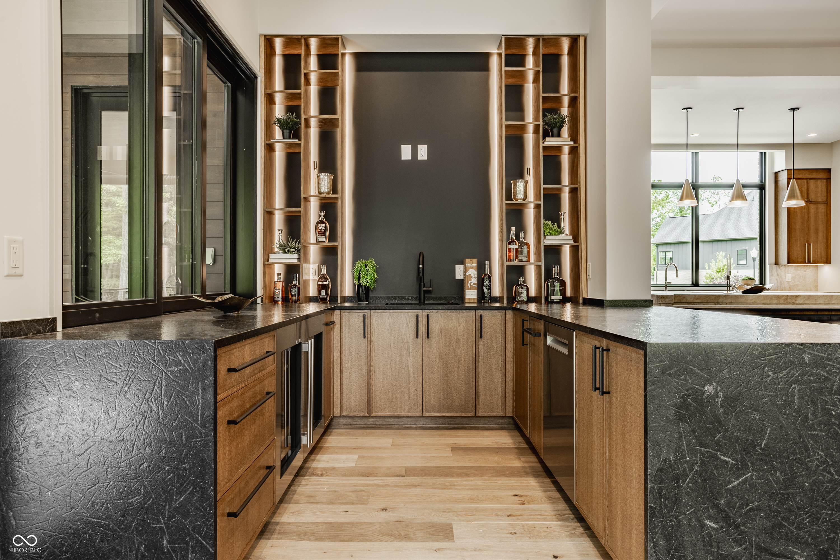
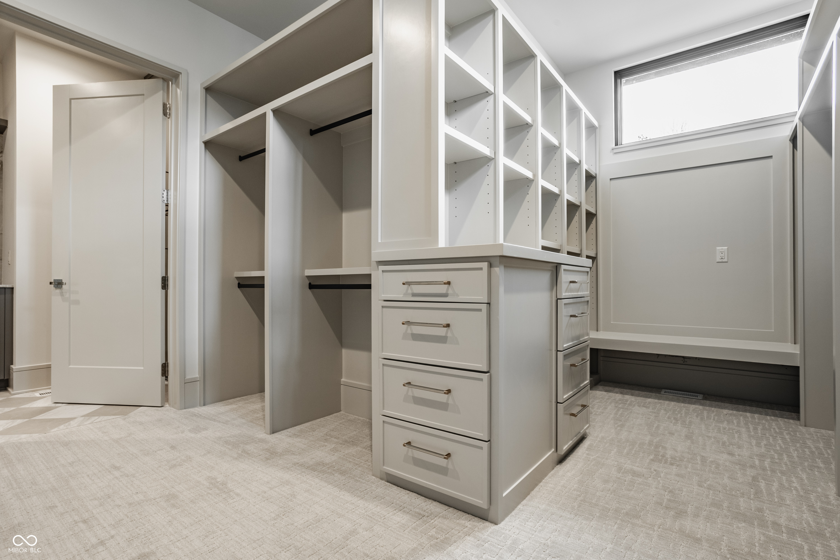
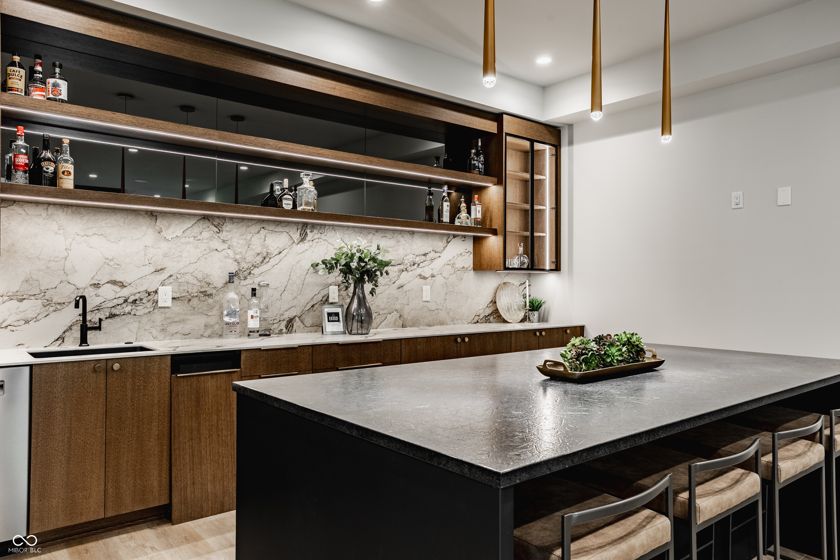
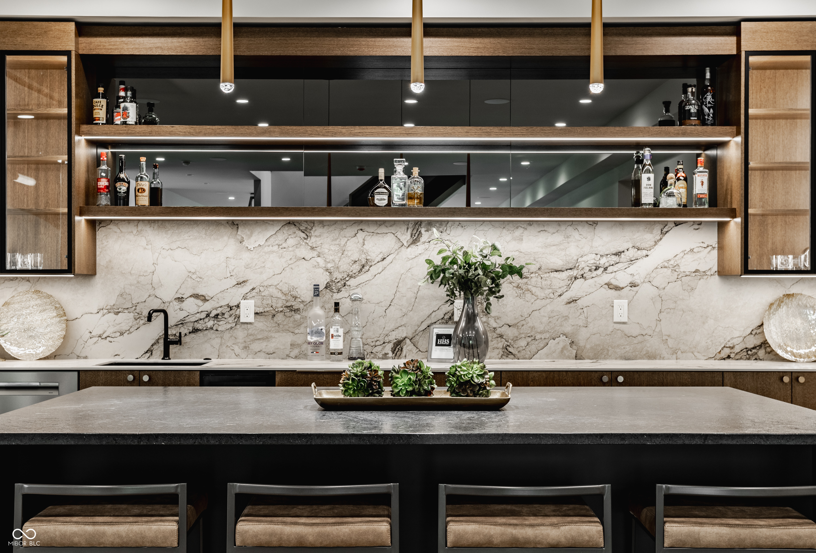
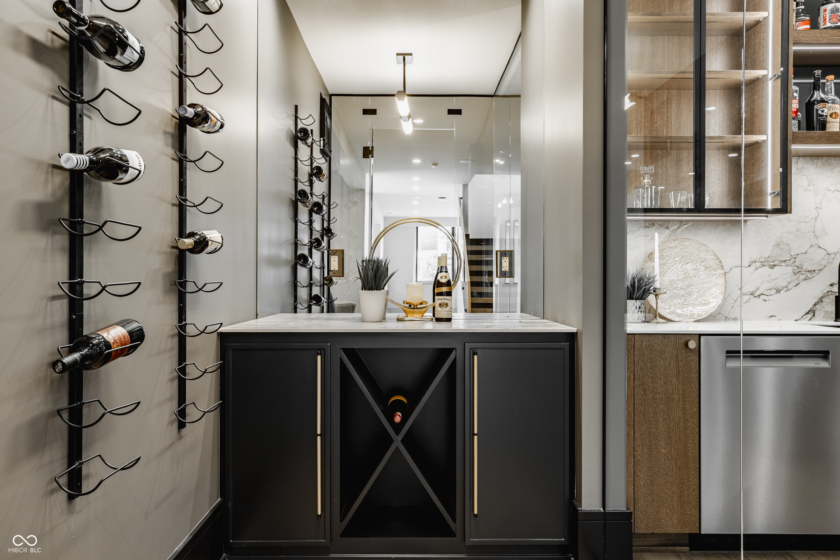
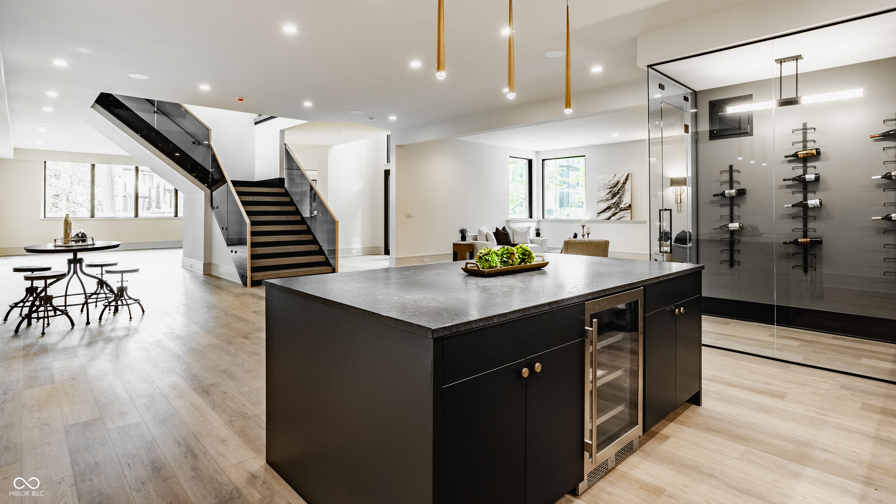
  • other interior Features Bath Sinks Double Main, Breakfast Bar, Built-in Features, Kitchen Island, Entrance Foyer, Wired for Data, Pantry, Walk-In Closet(s), Wet Bar

Area & Lot

  • Status Sold
  • Date Sold August 28, 2026
  • Living Area7,920 Sq.Ft.
  • Total Area7,920 Sq.Ft.
  • Lot Area0.56 Acres
  • MLS® ID22091283
  • TypeResidential
  • YEAR BUILT2026
  • NeighborhoodHolliday Farms
  • Architecture StylesContemporary
  • High SchoolZionsville Community High School
  • School DistrictZionsville Community Schools

Exterior

  • STORIES3
  • Garage Space4.0
  • water SourcePublic
  • utilitiesCable Available, Natural Gas Available, Natural Gas Connected
  • PoolIn Ground
  • lot featuresCul-De-Sac, Gated Community, Mature Trees, Wooded
  • parkingAttached
  • HEAT TYPEForced Air
  • AIR CONDITIONINGCentral Air
  • SubstructureConcrete Perimeter
  • security FeaturesGated Community
  • other exterior FeaturesBalcony, Gas Grill, Sprinkler System

Financial

  • Sales Price$4,300,000
  • HOA $1,600/yr
View Virtual Tour

Holliday Farms

Explore

Let’s Find Your Dream Home

Get assistance in determining the current property value, crafting a competitive offer, writing and negotiating a contract, and much more. Contact me today.

Follow Me on Instagram