Leave a Message

Thank you for your message. I will be in touch with you shortly.

6125 Burgin Drive
6125 Burgin Drive
6125 Burgin Drive
6125 Burgin Drive
6125 Burgin Drive
6125 Burgin Drive
6125 Burgin Drive
6125 Burgin Drive
6125 Burgin Drive
6125 Burgin Drive
6125 Burgin Drive
6125 Burgin Drive
6125 Burgin Drive
6125 Burgin Drive
6125 Burgin Drive
6125 Burgin Drive
6125 Burgin Drive
6125 Burgin Drive
6125 Burgin Drive
6125 Burgin Drive
6125 Burgin Drive
6125 Burgin Drive
6125 Burgin Drive
6125 Burgin Drive
6125 Burgin Drive
6125 Burgin Drive
6125 Burgin Drive
6125 Burgin Drive
6125 Burgin Drive
6125 Burgin Drive
6125 Burgin Drive
6125 Burgin Drive
6125 Burgin Drive
6125 Burgin Drive
6125 Burgin Drive
6125 Burgin Drive
6125 Burgin Drive
6125 Burgin Drive
6125 Burgin Drive
6125 Burgin Drive
6125 Burgin Drive
6125 Burgin Drive
6125 Burgin Drive
6125 Burgin Drive
6125 Burgin Drive
SEE ALL PHOTOS
6125 Burgin Drive
6125 Burgin Drive
6125 Burgin Drive
6125 Burgin Drive
6125 Burgin Drive
6125 Burgin Drive
6125 Burgin Drive
6125 Burgin Drive
6125 Burgin Drive
6125 Burgin Drive
6125 Burgin Drive
6125 Burgin Drive
6125 Burgin Drive
6125 Burgin Drive
6125 Burgin Drive
6125 Burgin Drive
6125 Burgin Drive
6125 Burgin Drive
6125 Burgin Drive
6125 Burgin Drive
6125 Burgin Drive
6125 Burgin Drive
6125 Burgin Drive
6125 Burgin Drive
6125 Burgin Drive
6125 Burgin Drive
6125 Burgin Drive
6125 Burgin Drive
6125 Burgin Drive
6125 Burgin Drive
6125 Burgin Drive
6125 Burgin Drive
6125 Burgin Drive
6125 Burgin Drive
6125 Burgin Drive
6125 Burgin Drive
6125 Burgin Drive
6125 Burgin Drive
6125 Burgin Drive
6125 Burgin Drive
6125 Burgin Drive
6125 Burgin Drive
6125 Burgin Drive
6125 Burgin Drive
6125 Burgin Drive
Courtesy of CENTURY 21 Scheetz, Tina Smith Listing Contact:  
Pending

6125 Burgin Drive

6125 Burgin Drive, Whitestown, IN 46075

$585,000
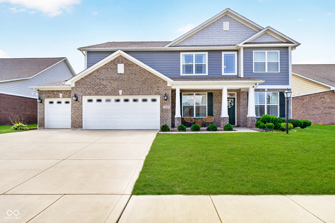
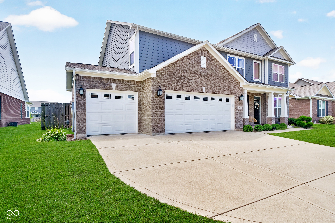
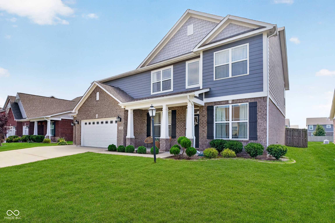
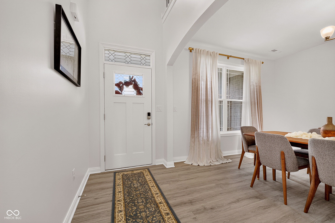
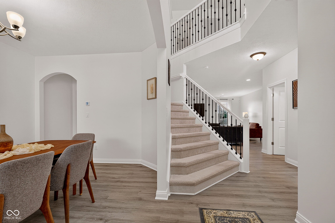
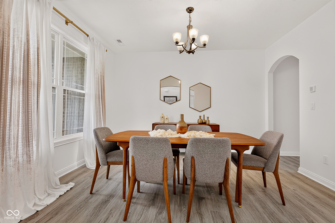
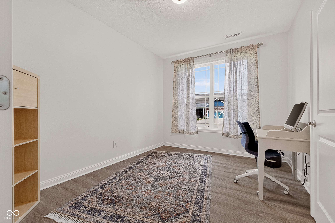
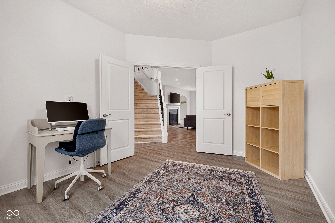
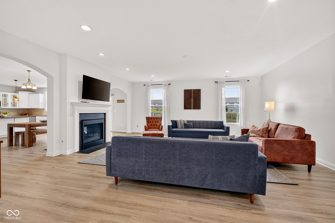
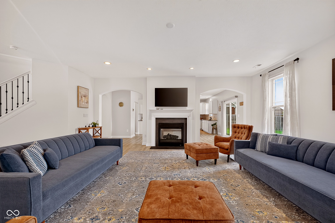
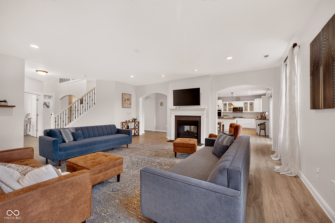
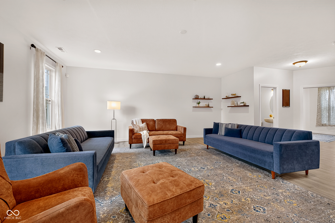
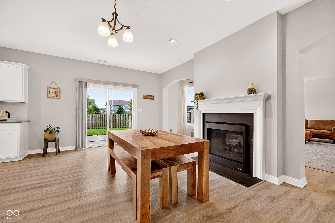
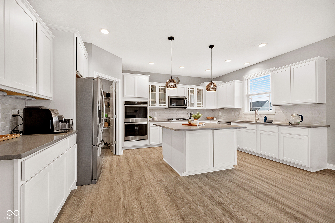
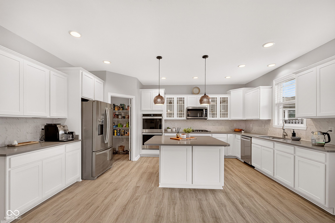
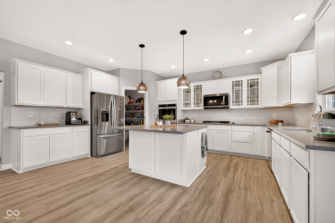
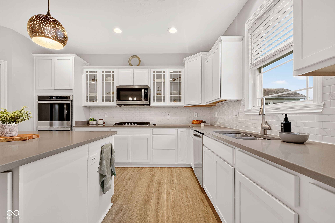
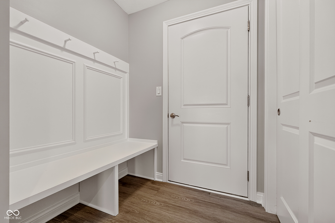
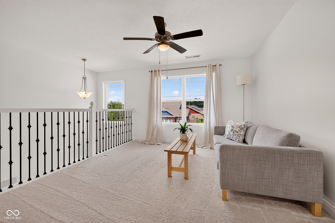
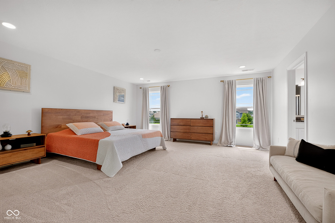
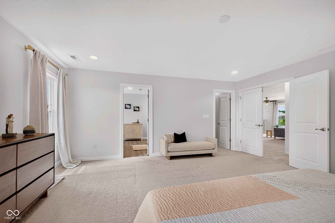
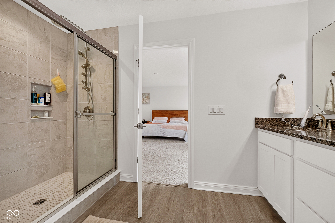
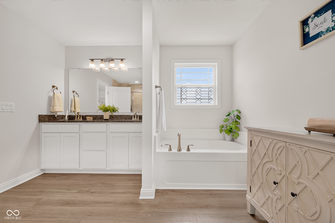
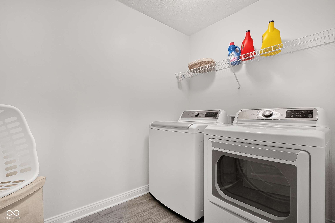
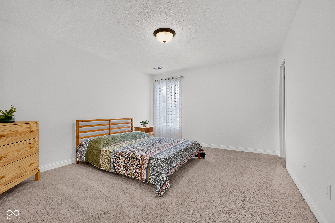
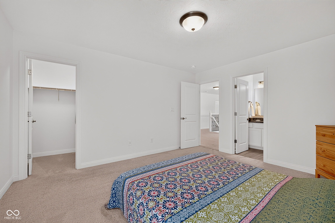
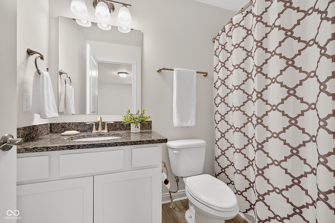
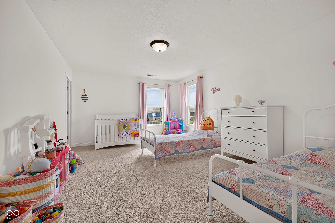
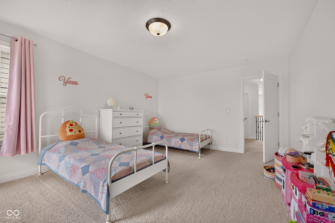
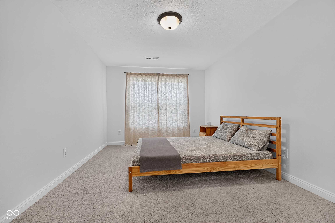
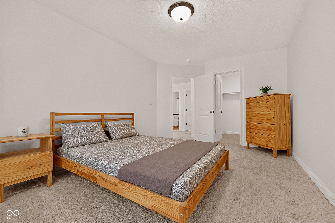
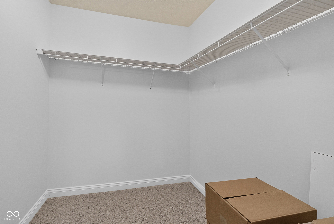
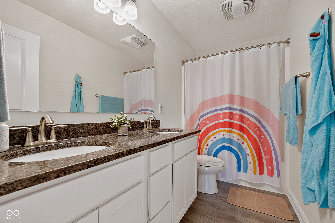
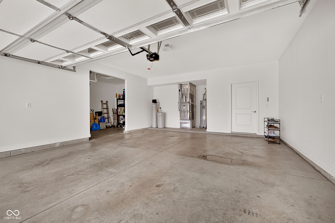
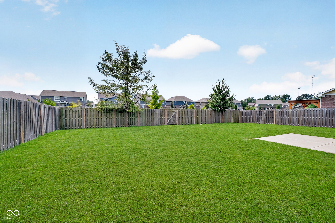
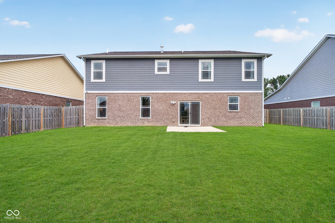
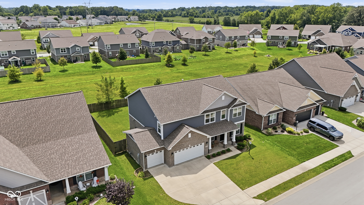
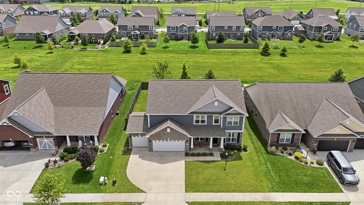
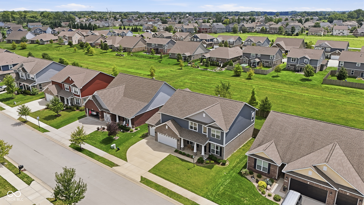
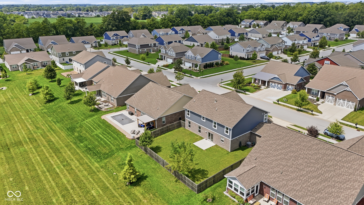
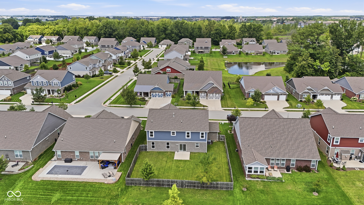
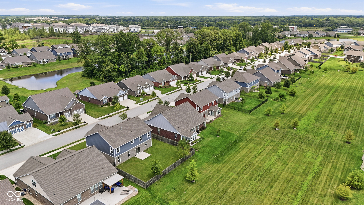
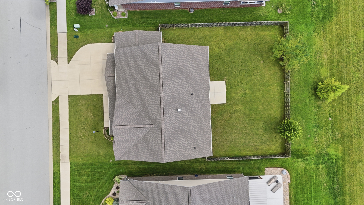
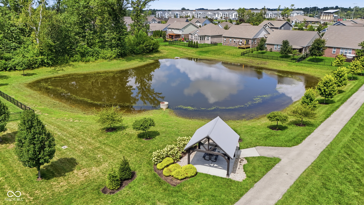
Welcome home to Westwood Landing, located in the highly sought-after Zionsville School District! This spacious D.R. Horton Denali floor plan offers over 3,500 square feet with 4 bedrooms, 3.5 baths, a private den, loft, and plenty of room to spread out. The full brick wrap adds beautiful curb appeal, while the fully fenced backyard provides privacy and plenty of space to enjoy. Inside, you'll love the open and inviting layout featuring newly installed luxury vinyl flooring throughout the main level and warm neutral paint that makes decorating a breeze. The heart of the home is the spacious kitchen, great room, and breakfast nook, all designed for everyday living and entertaining. The kitchen features beautiful cabinetry, quartz countertops, a large island, neutral backsplash, gas range, generous pantry, and recently updated Whirlpool microwave and dishwasher. A dramatic double-sided fireplace between the family room and breakfast nook adds warmth and character to the space. Upstairs, the spacious primary suite features two walk-in closets, while a second bedroom includes its own private bath-perfect as a second primary suite, in-law quarters, or private guest retreat. A large loft provides additional flexible living space, and oversized closets throughout the home offer exceptional storage. Additional features include a water softener, newly installed stair carpet grips, full privacy fence, and an abundance of storage. Conveniently located with easy access to highways, grocery stores, shopping, dining, and more. A wonderful combination of space, functionality, and location in the Zionsville School District!

4
beds

4
baths

3,525 Sq.Ft. LIVING AREA

9,148 Sq.Ft. lot

Tina Smith

Tina Smith

Features & Amenities

Interior

  • total bedrooms4
  • Total bathrooms4
  • full bathrooms3
  • half bathroom1
  • Laundry room Laundry Room, Upper Level
  • Fireplace Two Sided, Family Room, Gas Starter, Kitchen
  • APPLIANCES Dishwasher, Disposal, Microwave, Gas Oven, Double Oven, Refrigerator, Gas Water Heater
  • other interior Features High Ceilings, Walk-In Closet(s), Eat-in Kitchen, Hi-Speed Internet Availbl, Kitchen Island, Pantry

Area & Lot

  • Status Pending
  • Living Area3,525 Sq.Ft.
  • Total Area3,525 Sq.Ft.
  • Lot Area9,148 Sq.Ft.
  • MLS® ID22119584
  • TypeResidential
  • YEAR BUILT2020
  • NeighborhoodZionsville
  • Architecture StylesTraditional
  • School DistrictZionsville Community Schools

Exterior

  • STORIES2
  • Garage Space3.0
  • water SourcePublic
  • utilitiesCable Available, Natural Gas Connected
  • parkingAttached
  • HEAT TYPEForced Air, Natural Gas
  • AIR CONDITIONINGCentral Air
  • SubstructureSlab

Financial

  • Sales Price$585,000
  • HOA $587/yr
image

Schedule a Showing

I would love to show you this beautiful property. Please select your preferred date and time below. I will be in touch shortly to confirm your appointment.

Schedule a Showing

I would love to show you this beautiful property. Please select your preferred date and time below. I will be in touch shortly to confirm your appointment.

Thank you for your interest in 6125 Burgin Drive, Whitestown, IN 46075. We are reviewing your request and will be in touch shortly!

Mortgage Calculator

Estimate your monthly mortgage payment, including the principal and interest, property taxes, and HOA. Adjust the values to generate a more accurate rate.

All estimates are provided for informational purposes only. Actual amounts may vary.
$0,000 Your Payment 20 15 65
$0,000 Your Payment

Zionsville

Explore

Let’s Find Your Dream Home

Get assistance in determining the current property value, crafting a competitive offer, writing and negotiating a contract, and much more. Contact me today.

Follow Me on Instagram